Leave a Message
Thank you for your message. I will be in touch with you shortly.
Explore My Properties

Property Description

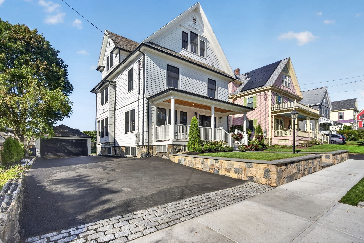
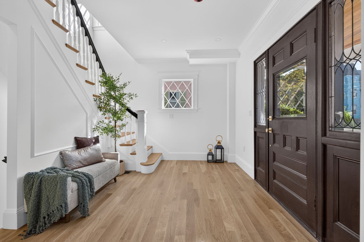
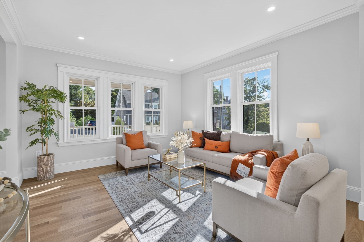
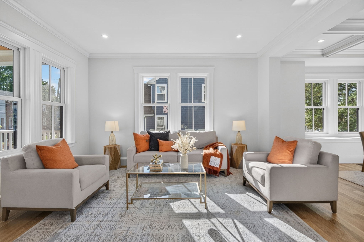
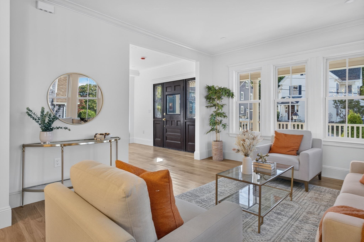
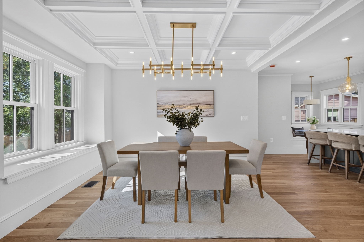
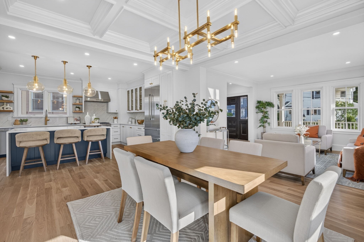
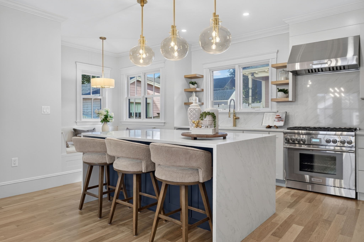
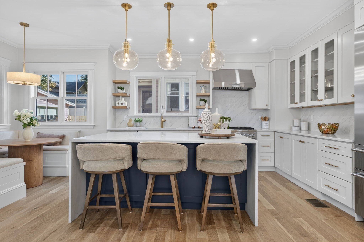
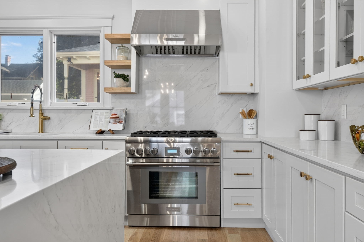
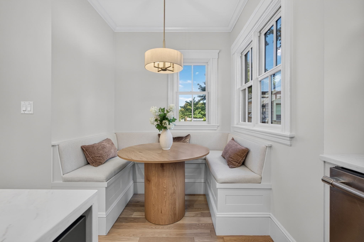
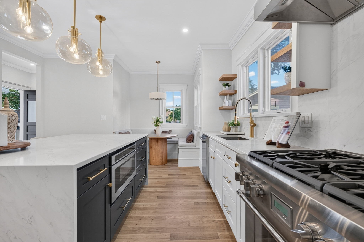
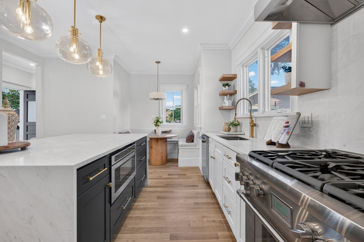
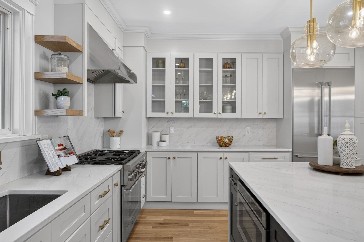
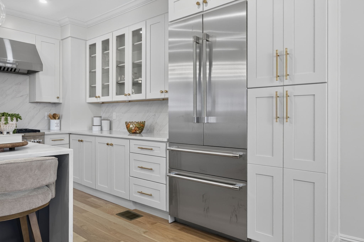
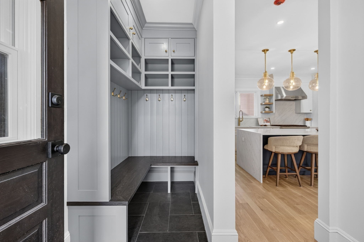
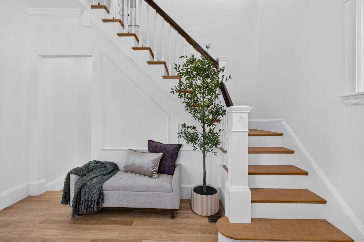
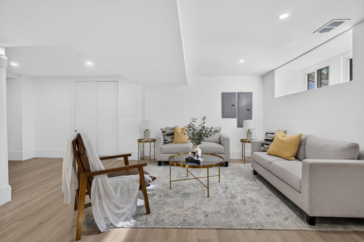
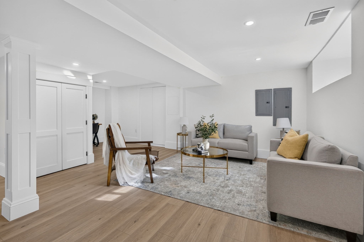
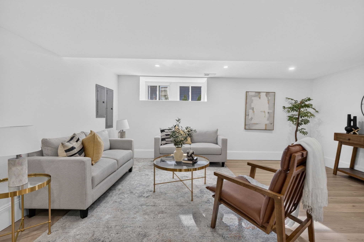
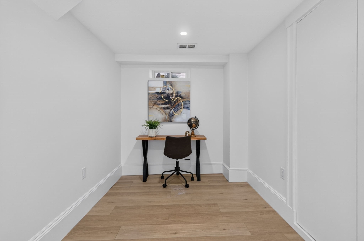
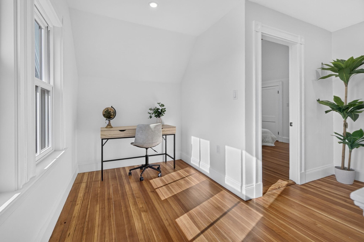
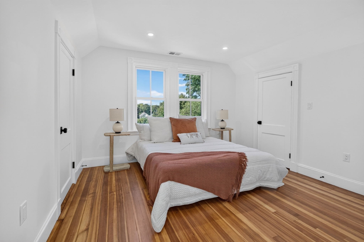
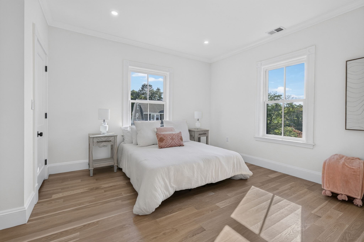
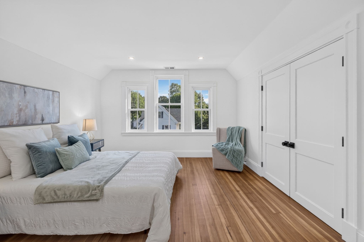
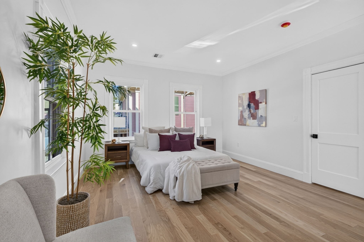
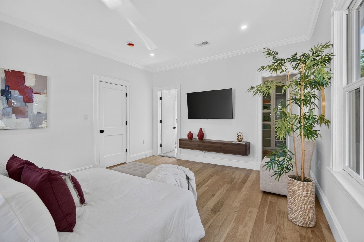
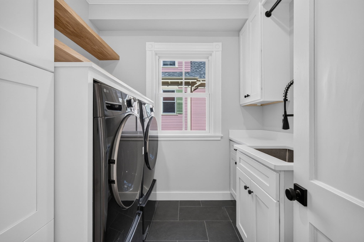
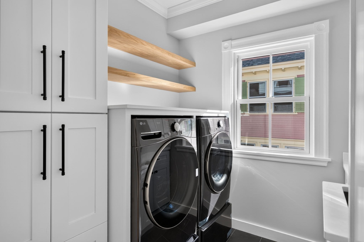
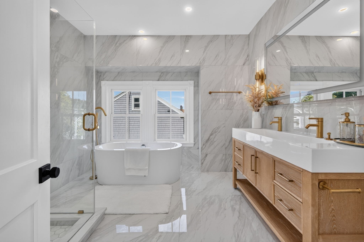
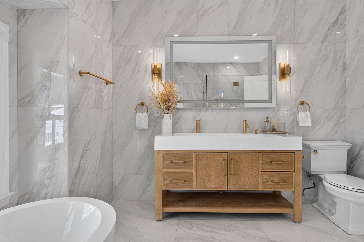
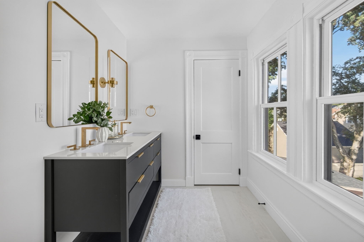
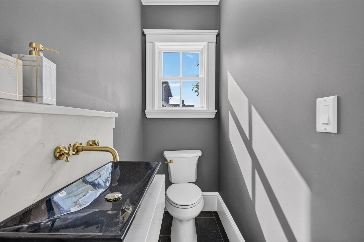
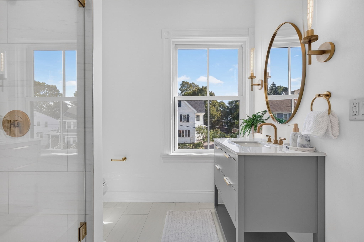
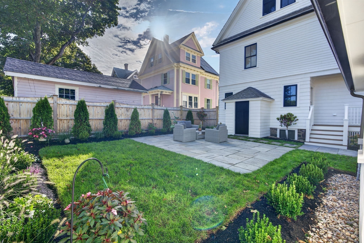
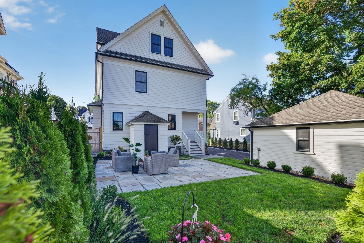
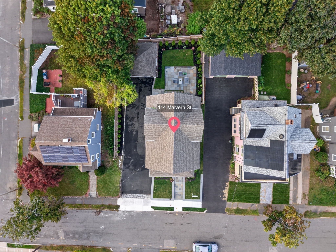
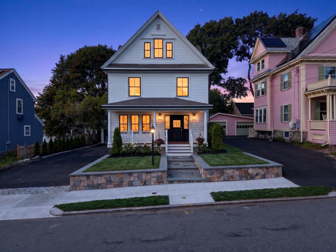
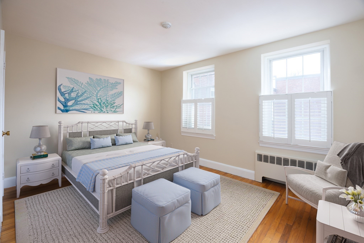
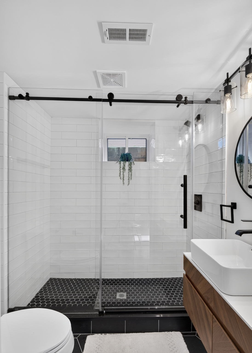
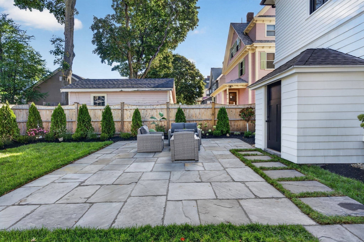
Welcome to 114 Malvern St, a sophisticated and beautifully renovated residence on Melrose's desirable East Side. Meticulously transformed inside and out, this exceptional home blends timeless architectural character with refined modern design and an unwavering attention to detail.From the moment you arrive, the professionally designed landscaping, elegant bluestone walkway and patio, and freshly painted exterior create an inviting first impression. A striking white oak front door adds warmth and natural beauty to the home's classic exterior.Inside, thoughtfully curated finishes create a sense of understated luxury throughout. White oak flooring, elegant coffered ceilings, spacious bedrooms, and an abundance of natural light define the beautifully designed interiors. At the heart of the home, the renovated kitchen combines timeless style with exceptional functionality, featuring highend appliances and sophisticated finishes.Updated clad windows enhance the home's natural light while complementing its enduring architectural aesthetic. Every space has been thoughtfully considered, resulting in a polished, cohesive residence that is truly move-in ready.Ideally situated on Melrose's sought-after East Side, 114 Malvern St offers the perfect balance of neighborhood charm and everyday convenience, with easy access to downtown Melrose, commuter rail, local shops and restaurants, parks, schools, and major routes. A remarkable home in a highly desirable setting, this is refined living with effortless access to everything Melrose has to offer. Offer deadline is Monday at 5:00 PM. Please submit your clients' highest and best offer by the deadline. Seller reserves the right to accept an offer at any time prior to the deadline.

Overview

Property Status
Sold
Date Sold
October 28, 2026
Lot Size
5,493 Sq.Ft.
MLS ID
73581146
Property Type
Residential
Year Built
1900

Features & Amenities

Total Area
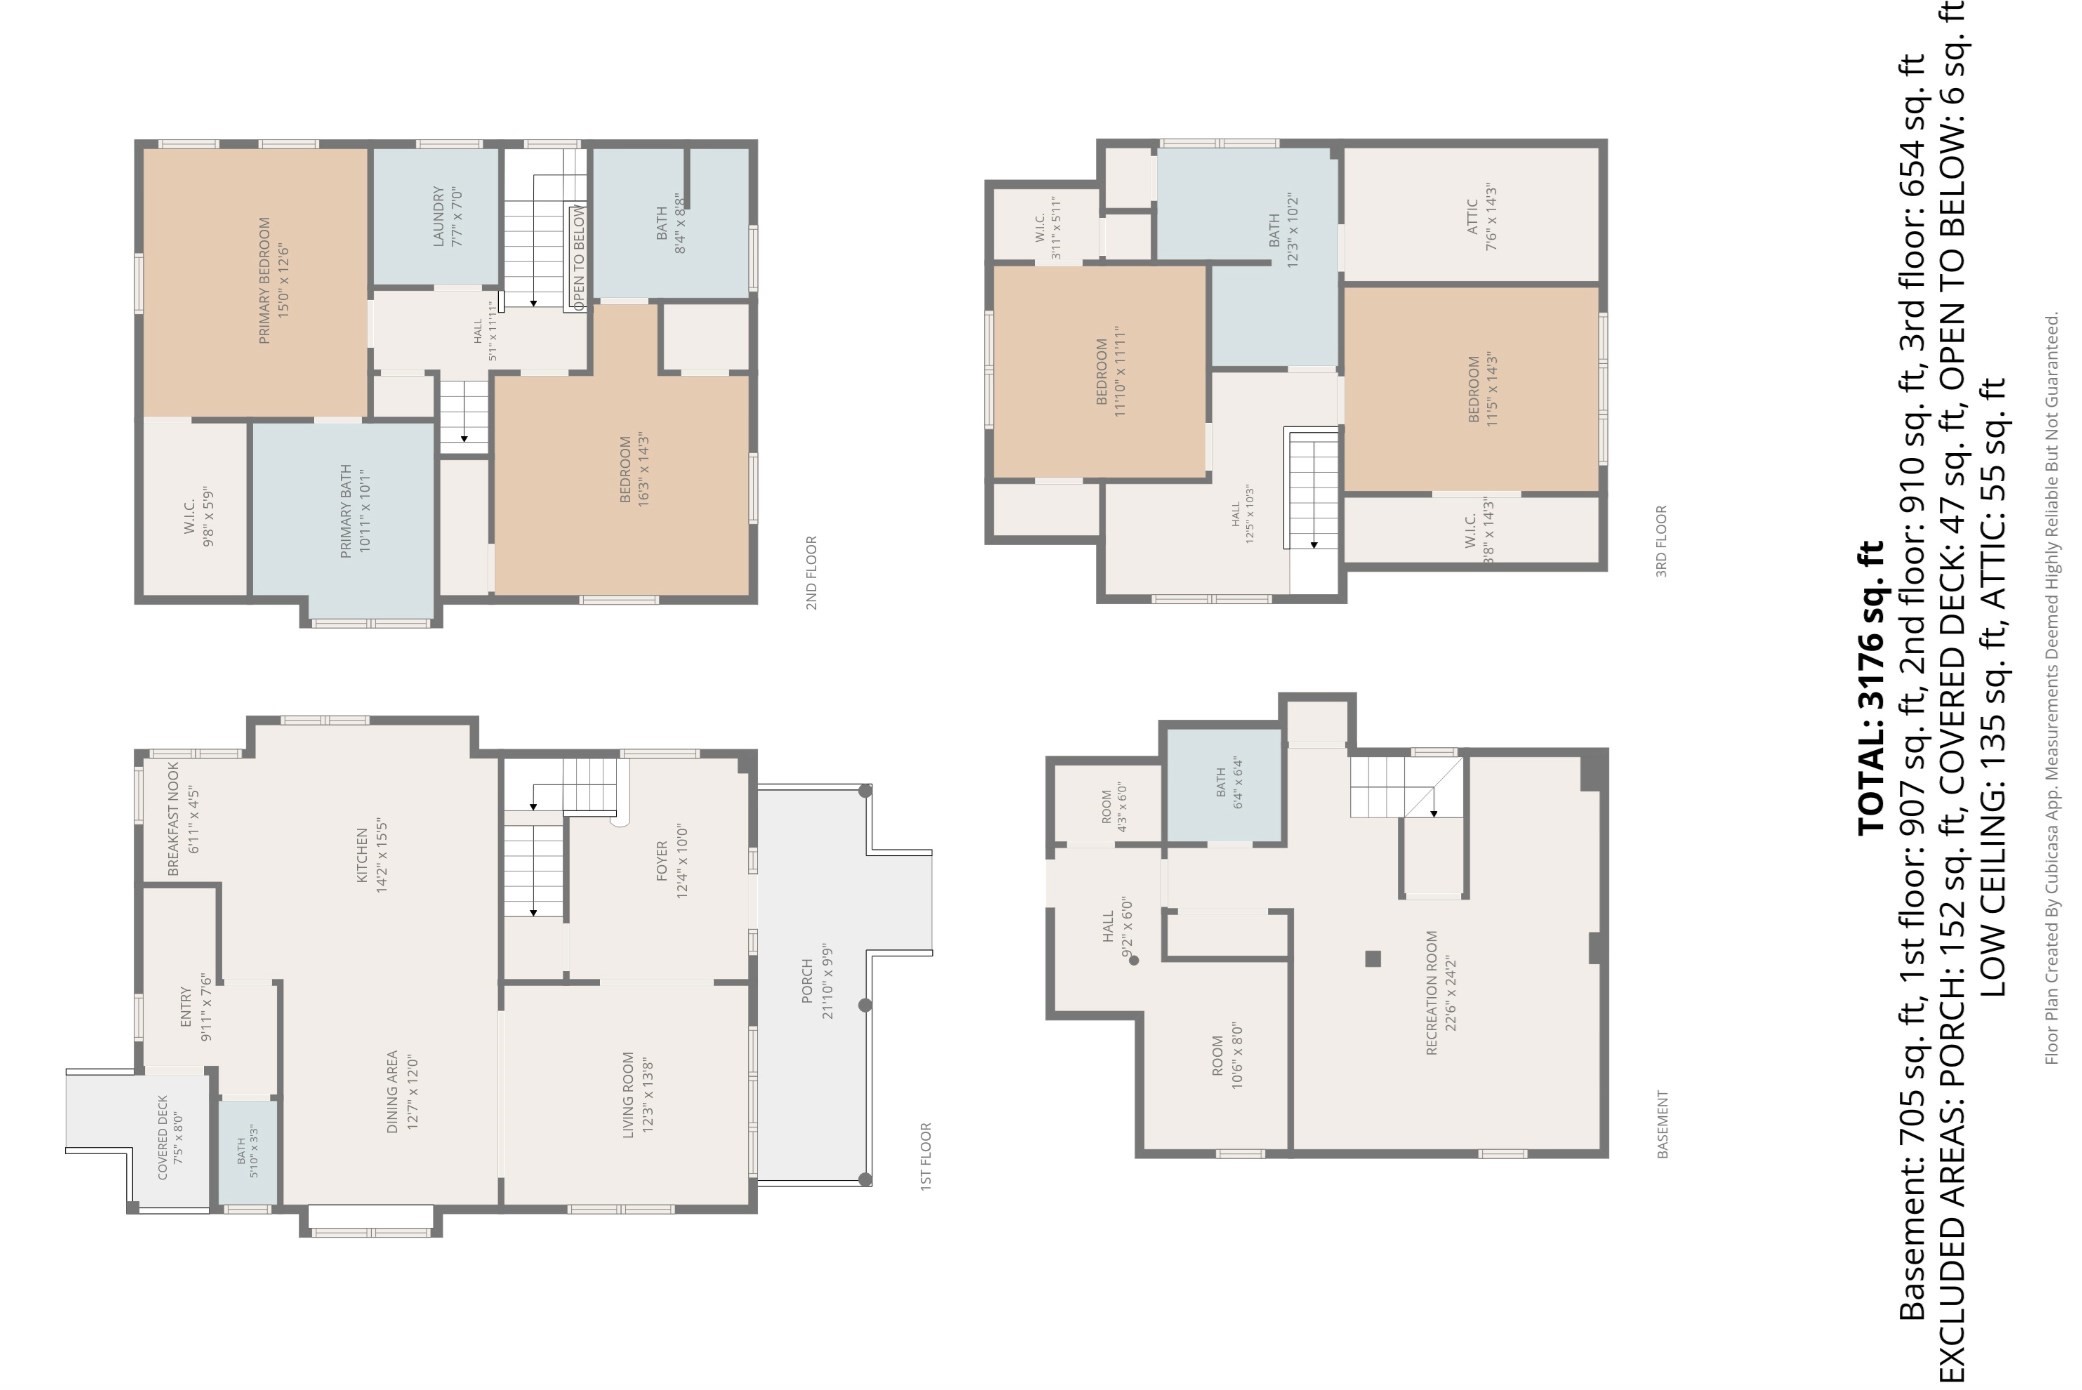
3,176 Sq.Ft.
Architecture Styles
Colonial
Garage Spaces
1.0
Water Source
Public
Utilities
for Gas Range, for Electric Dryer, Washer Hookup
Roof
Shingle
Parking
Detached, Garage Door Opener, Paved Drive, Off Street, Tandem
Heat Type
Central, Forced Air, Electric
Air Conditioning
Central Air, Heat Pump
Laundry Room
Electric Dryer Hookup, Washer Hookup
Appliances
Electric Water Heater
Sewer
Public Sewer
Substructure
Stone
Other Exterior Features
Porch, Patio, Rain Gutters, Professional Landscaping, Fenced Yard
Elementary School
Hoover Elementary School
Middle School
Melrose Middle School
High School
Melrose High School
Sales Price
$1,685,000
Real Estate Tax
$8,851/yr
Zoning
URA

Downloads

114 Malvern St

Schedule a Tour

I would love to help you see this beautiful home! As a full-service agent, we can help you tour. Please submit an offer, and answer questions about the buying process.

Thank you

for your interest in 114 Malvern St, Melrose, MA 02176
114 Malvern St
Navigate

I'm Interested In

114 Malvern St

or
  • CallJosh Stiles

    License #9534519

    (617) 581-5907
  • Featured Listings

    • 127 Winthrop Road # 1A For Sale

      $899,000

      127 Winthrop Road # 1A, Brookline, MA 02445

      • 2 Beds
      • 2 Baths
      • 1,095 Sq.Ft.
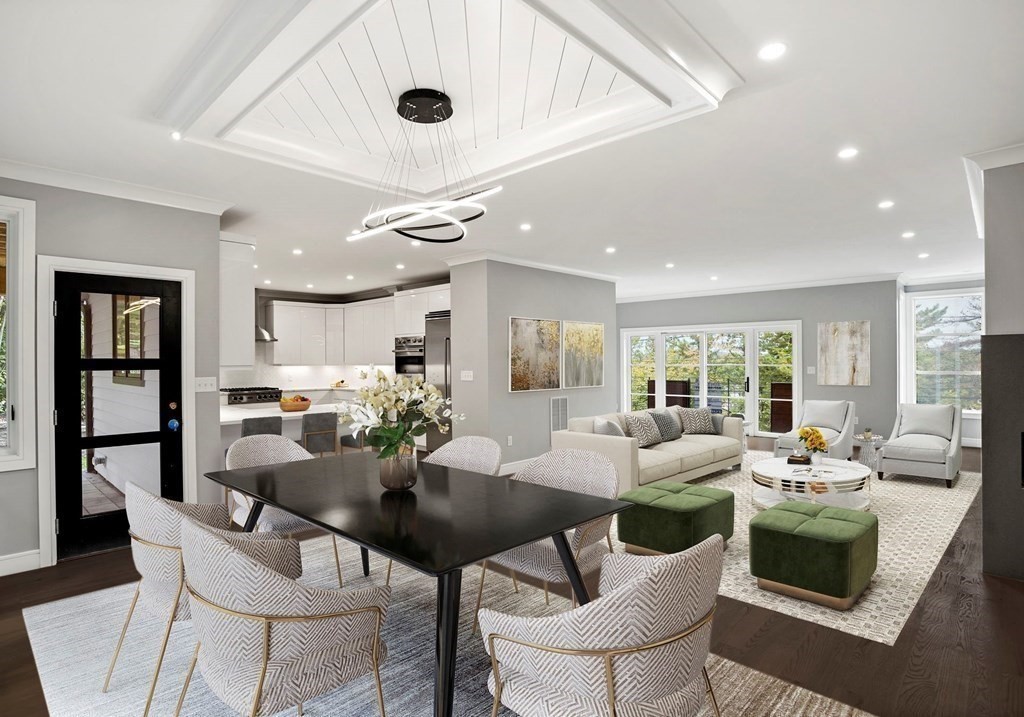
    • Open-plan living and dining room with white kitchen cabinetry, a black dining table, and green ottomans. For Lease

      $10,500/mo

      222 Austin St # 222, Newton, MA 02465

      • 4 Beds
      • 5 Baths
      • 3,635 Sq.Ft.
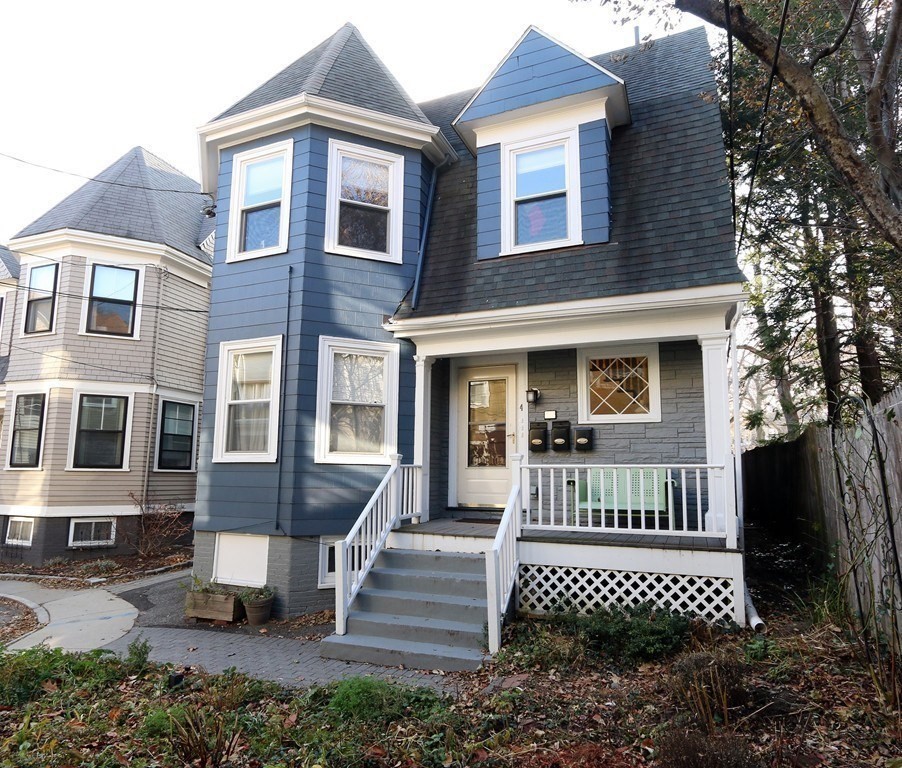
    • Blue multi-story house with white trim, bay windows, and a covered front porch. For Lease

      $4,300/mo

      4 Fayette Park # 2, Cambridge, MA 02139

      • 3 Beds
      • 1 Bath
      • 1,050 Sq.Ft.
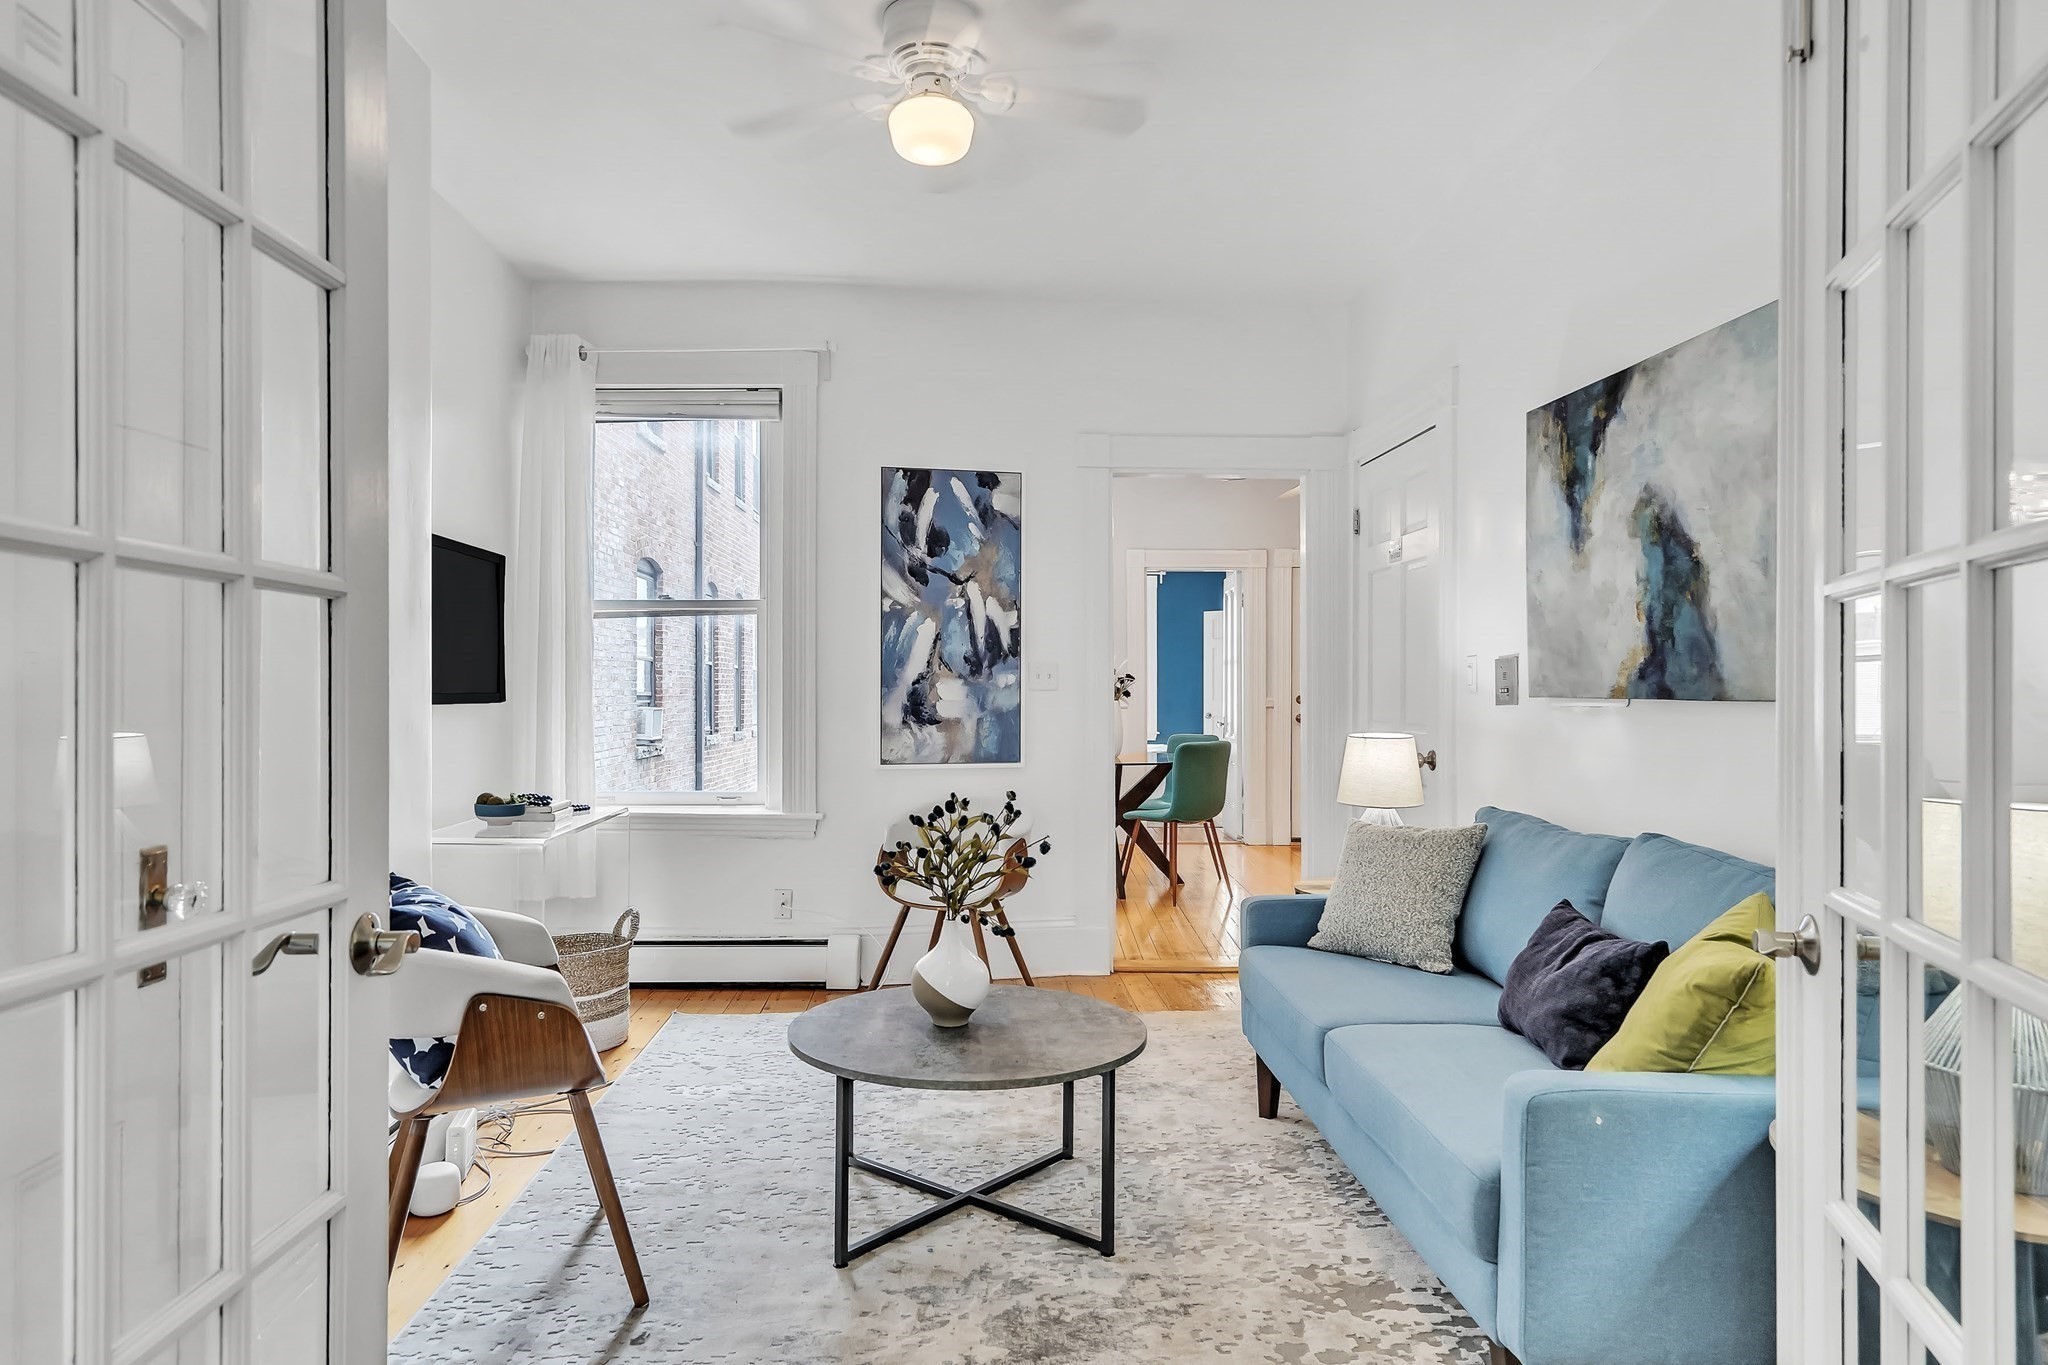
    • Bright living room with a blue sofa, hardwood floors, and glass-paneled doors. For Lease

      $3,500/mo

      1228 Cambridge Street Unit: 2, Cambridge, MA 02139

      • 3 Beds
      • 1 Bath
      • 895 Sq.Ft.
    • 31 1/2 Englewood Ave # 5 For Lease

      $2,000/mo

      31 1/2 Englewood Ave # 5, Brookline, MA 02445

      • 2 Beds
      • 1 Bath
      • 792 Sq.Ft.
    View All

    Follow Us On Instagram