Leave a Message

Thank you for your message. I will be in touch with you shortly.

Explore My Properties

Property Description

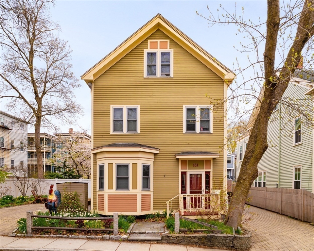
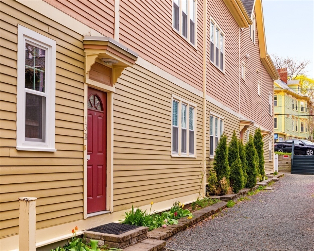
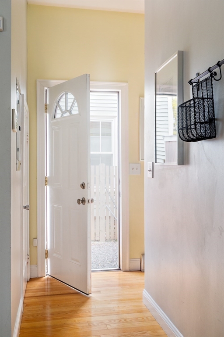
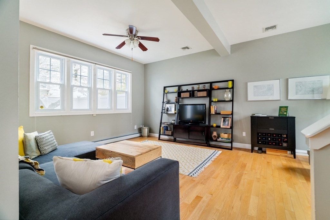
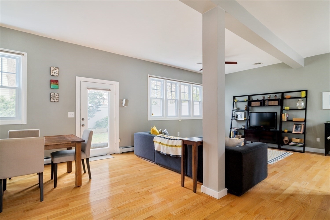
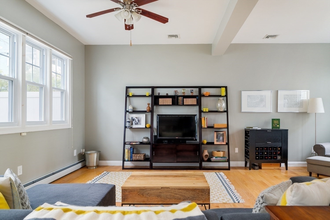
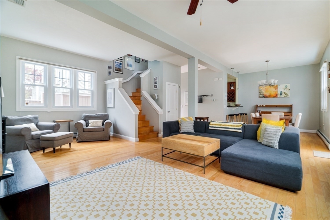
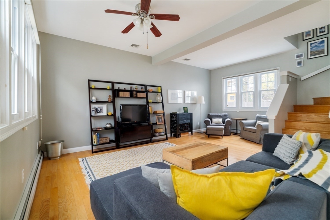
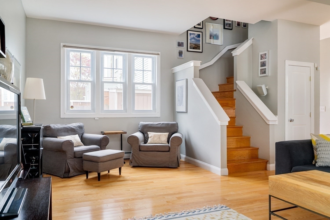
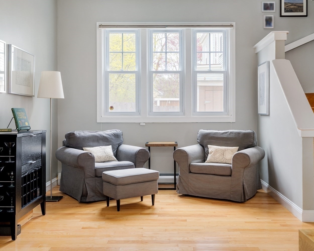
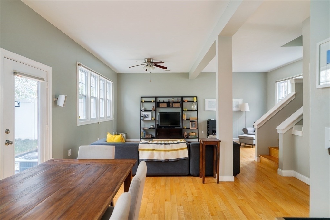
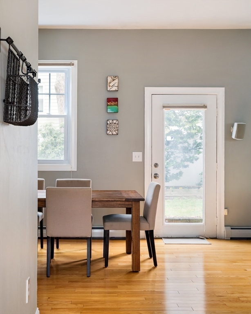
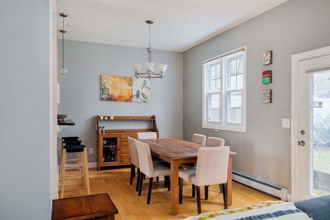
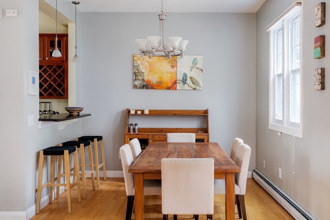
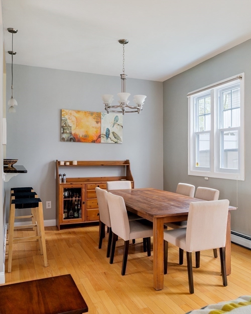
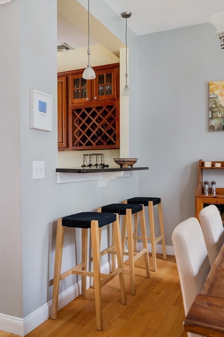
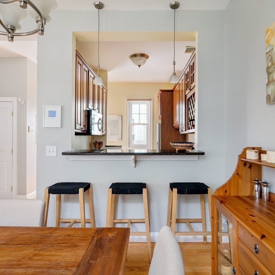
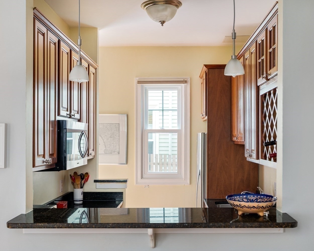
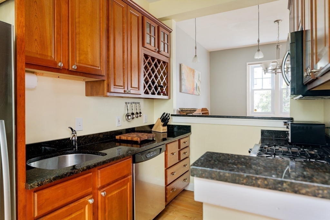
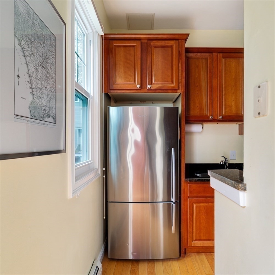
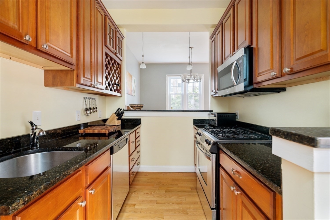
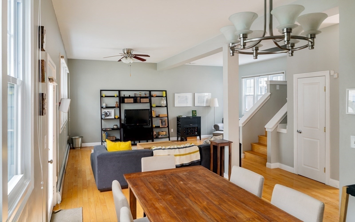
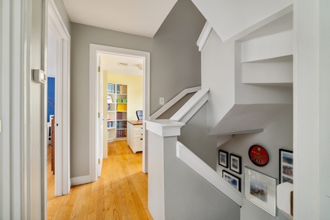
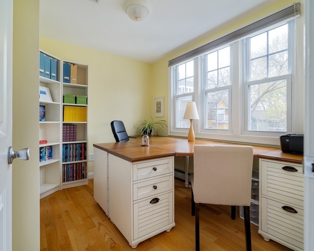
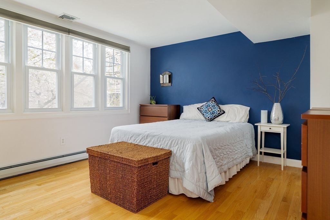
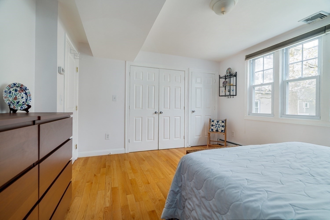
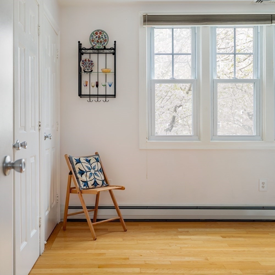
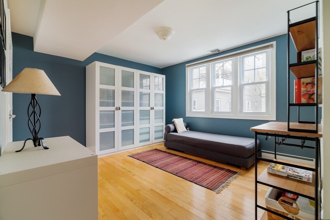
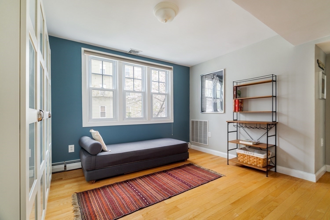
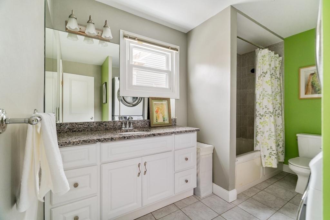
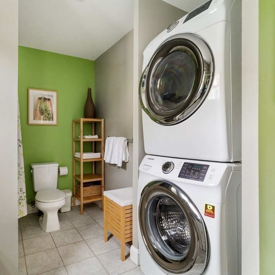
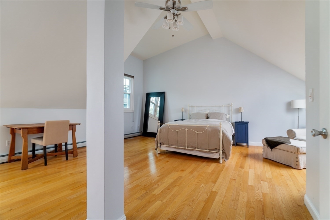
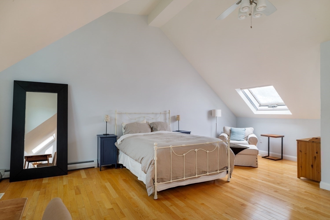
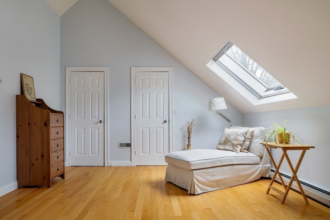
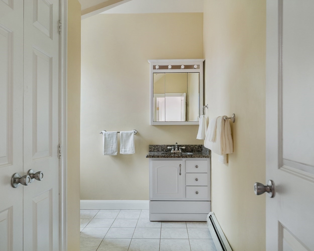
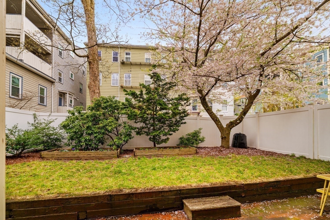
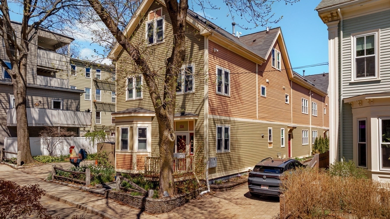
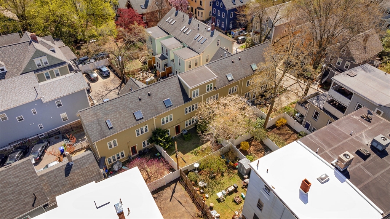
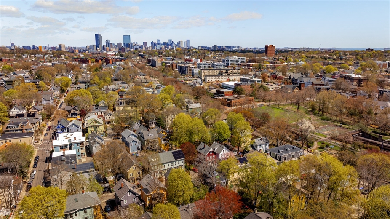
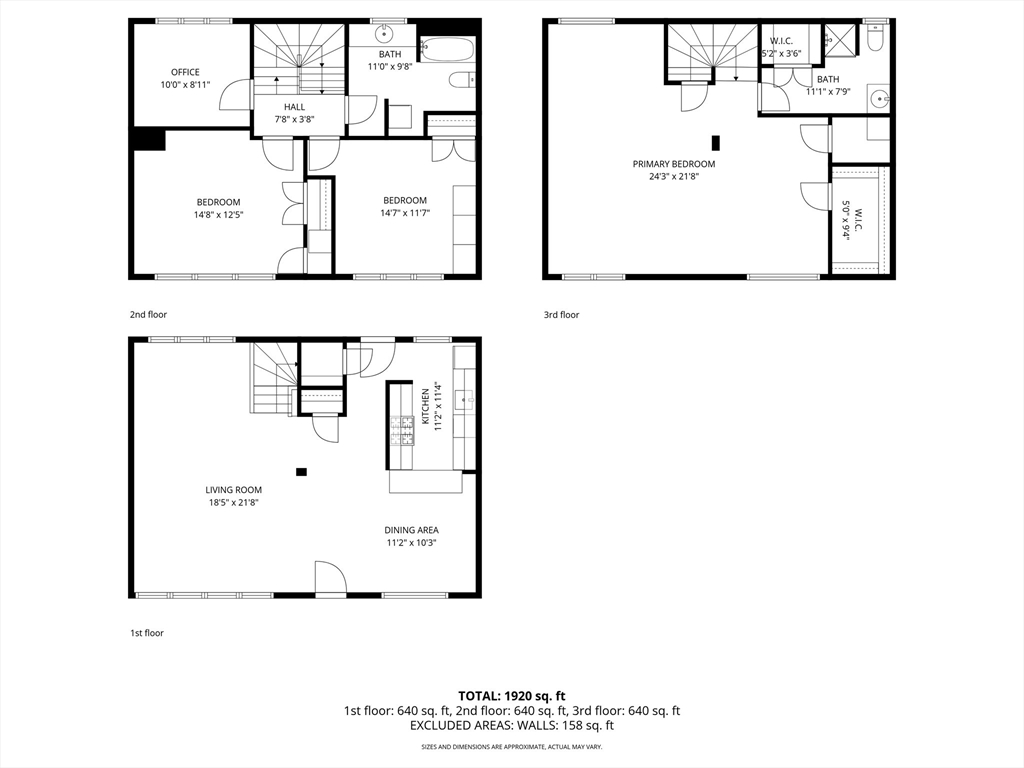
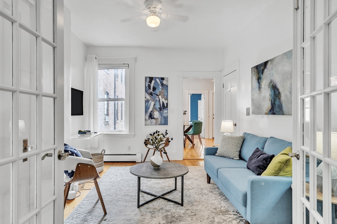
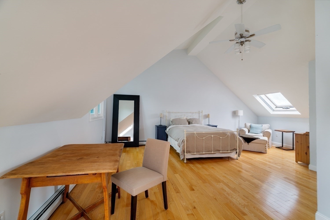
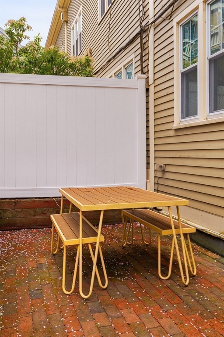
Nestled on a charming, tree-lined street in the heart of Jamaica Plain, this impressive tri-level townhouse offers the perfect blend of modern comfort and urban convenience. The main level welcomes you with a light-filled, open-concept living and dining area designed for seamless entertaining. For the home chef, the adjacent kitchen comes fully equipped with cherry cabinetry, granite countertops, and stainless steel appliances. The 2nd floor features two generously sized bedrooms, a versatile third room, currently set up as a home office, plus full guest bath & laundry. The dramatic top-floor primary suite, an expansive 22x24 ft loft featuring soaring cathedral ceilings, skylights, a walk-in closet, and an en-suite bath. Modern upgrades include a newer high-efficiency gas combi-boiler, and AC. Outside, a private fenced yard awaits your garden or summer dinners, plus two-car parking. Located steps to Stony Brook T and Southwest Corridor Park, this is a rare find in a prime location.

Overview

Property Status
Sold
Date Sold
June 22, 2026
Lot Size
0.3 Acres
MLS ID
73507780
Property Type
Condo
Year Built
1986

Features & Amenities

Total Area
1,928 Sq.Ft.
Neighborhood
Brookline
Water Frontage
Lake/Pond, Walk to, 1/2 to 1 Mile To Beach
Stories
3
Water Source
Public
Utilities
for Gas Range, for Electric Dryer
Roof
Shingle
Parking
Off Street, Tandem, Assigned
Heat Type
Baseboard, Natural Gas
Air Conditioning
Central Air
Laundry Room
Bathroom - Full, Flooring - Stone/Ceramic Tile, Second Floor, In Unit, Electric Dryer Hookup
Appliances
Range, Dishwasher, Disposal, Microwave, Refrigerator, Washer, Dryer
Other Interior Features
Lighting - Overhead, Office, High Speed Internet
Sewer
Public Sewer
Other Exterior Features
Patio, Fenced Yard, Garden
Sales Price
$1,150,000
Real Estate Tax
$7,438/yr
HOA
$312/mo
Zoning
3F-5000

Downloads

Mustard-yellow three-story house with a bay window, red front door, and small fenced garden.

Schedule a Tour

I would love to help you see this beautiful home! As a full-service agent, we can help you tour. Please submit an offer, and answer questions about the buying process.

Thank you

for your interest in 13 Hubbard Street # B, Boston, MA 02130

13 Hubbard Street # B
Navigate
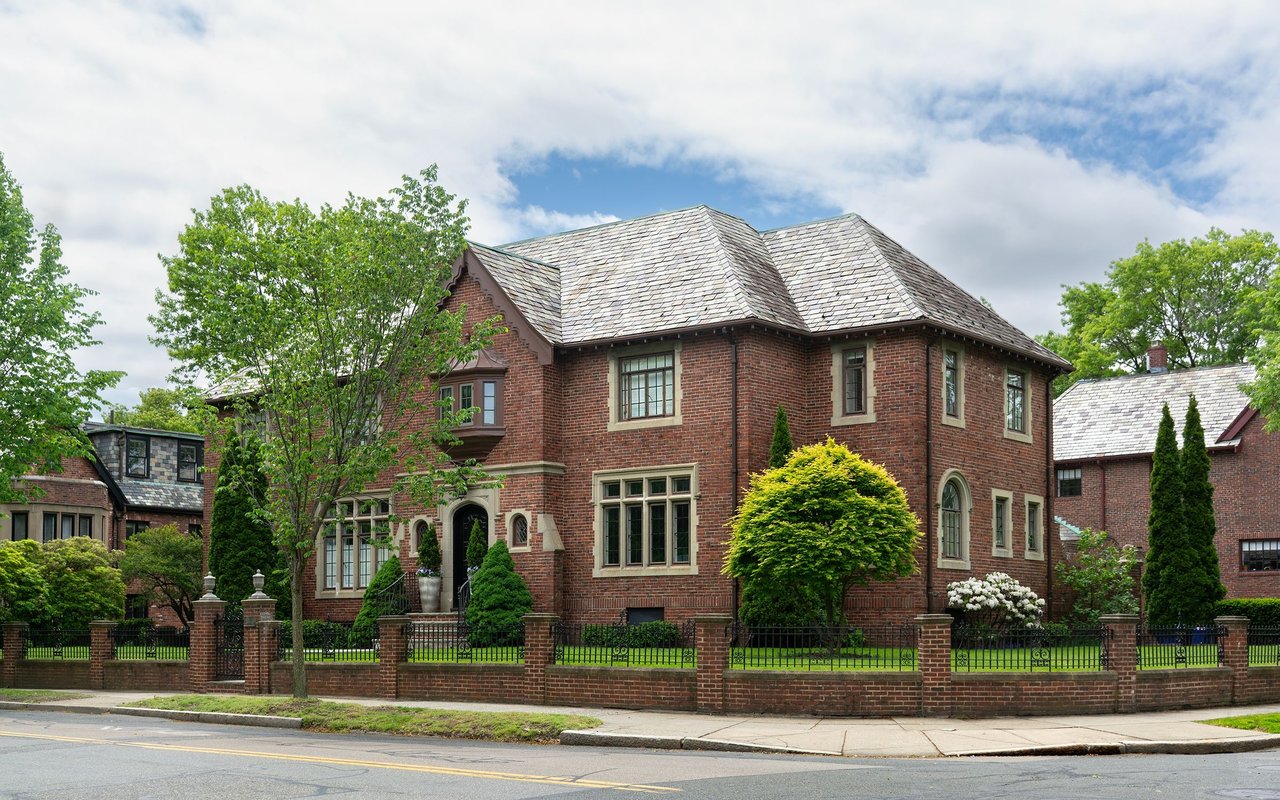
Red-brick house with a slate roof, arched windows, and a landscaped front yard.

Explore Brookline

42.332218° N, -71.121483° W

read more

I'm Interested In

13 Hubbard Street # B

or
  • CallJosh Stiles

    License #9534519

    (617) 581-5907
  • Featured Listings

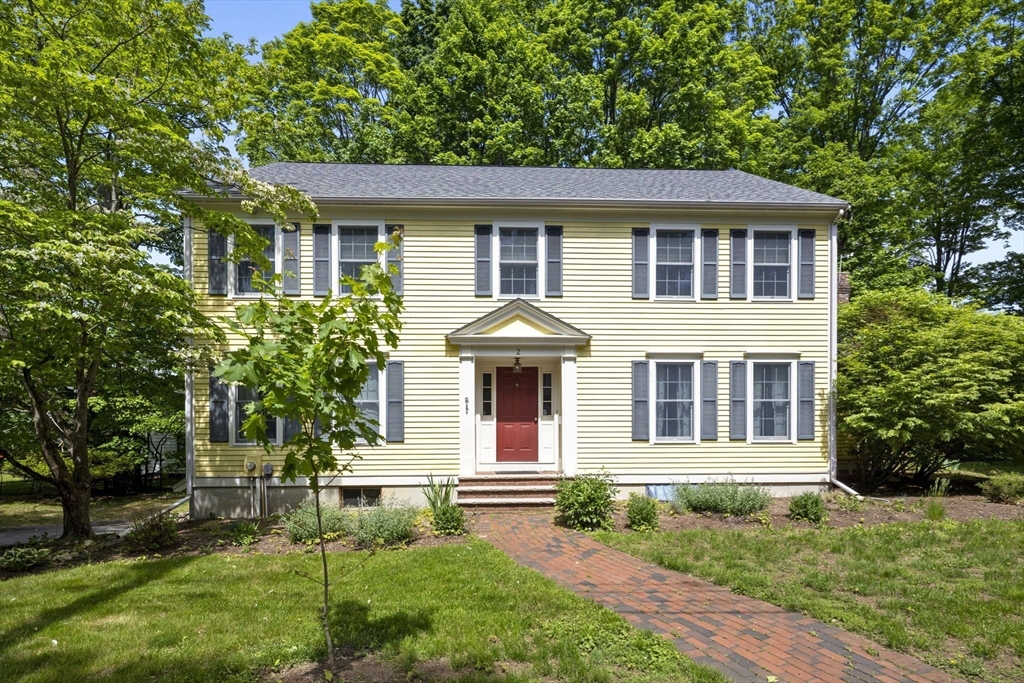
    • Two-story yellow house with dark shutters, a red front door, and a brick walkway through the lawn. Pending

      $1,650,000

      2 Laurel Street, Lexington, MA 02421

      • 4 Beds
      • 3 Baths
      • 2,544 Sq.Ft.
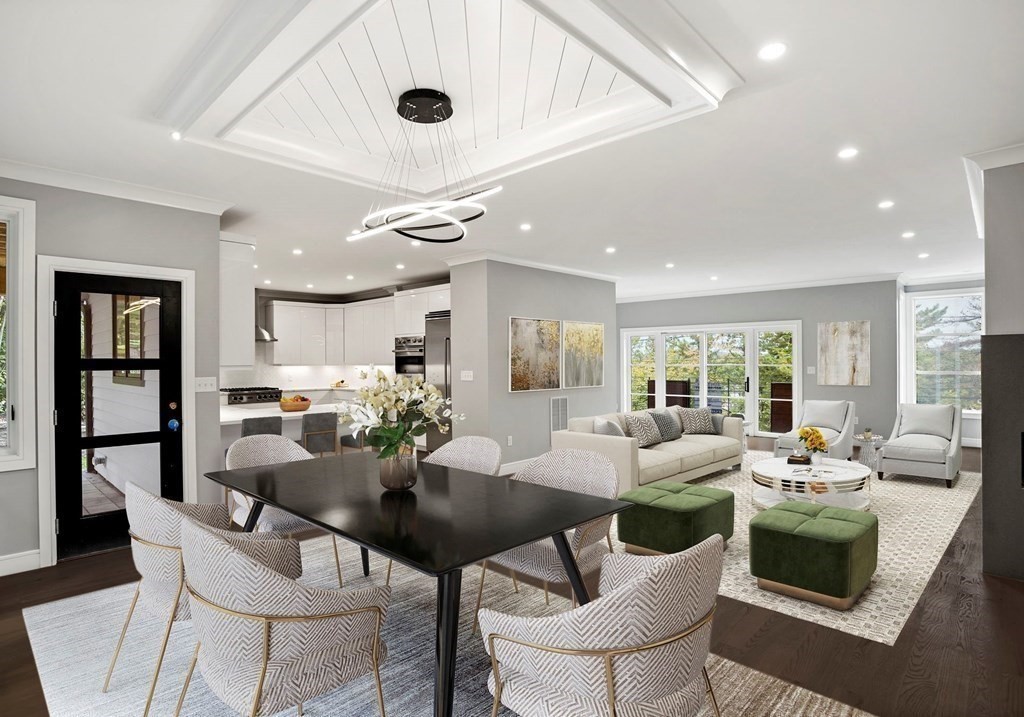
    • Open-plan living and dining room with white kitchen cabinetry, a black dining table, and green ottomans. For Lease

      $10,500/mo

      222 Austin St # 222, Newton, MA 02465

      • 4 Beds
      • 5 Baths
      • 3,635 Sq.Ft.
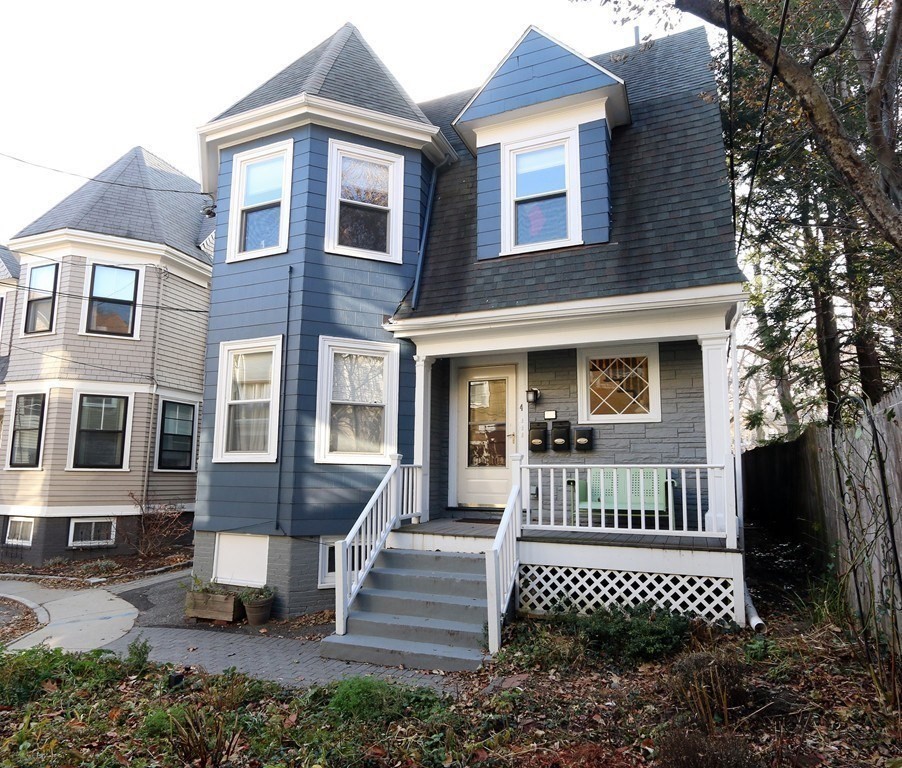
    • Blue multi-story house with white trim, bay windows, and a covered front porch. For Lease

      $4,300/mo

      4 Fayette Park # 2, Cambridge, MA 02139

      • 3 Beds
      • 1 Bath
      • 1,050 Sq.Ft.
    • Bright living room with a blue sofa, hardwood floors, and glass-paneled doors. For Lease

      $3,500/mo

      1228 Cambridge Street Unit: 2, Cambridge, MA 02139
      • 3 Beds
      • 1 Bath
      • 895 Sq.Ft.
    View All

    Follow Us On Instagram