Leave a Message

Thank you for your message. I will be in touch with you shortly.

Explore My Properties

Property Description

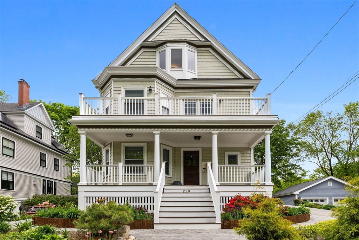
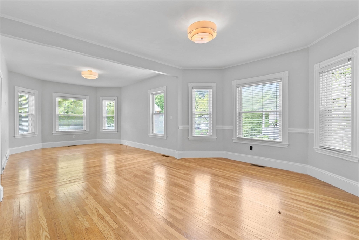
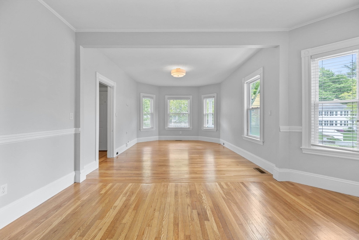
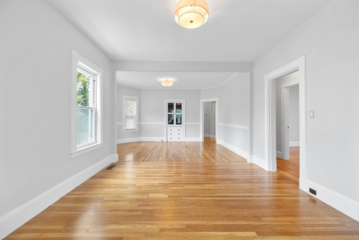
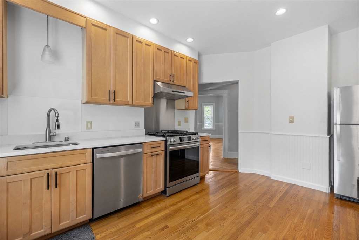
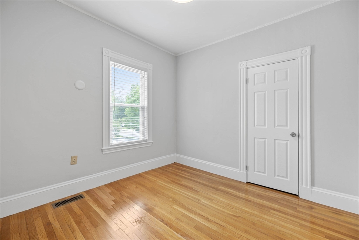
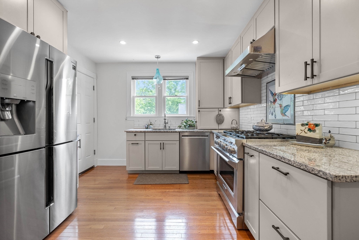
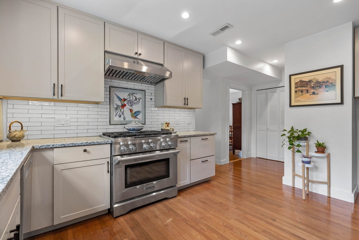
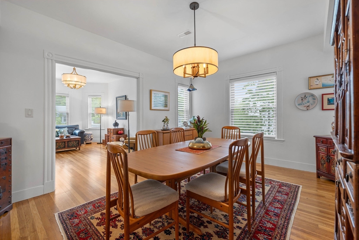
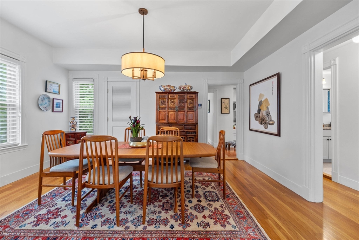
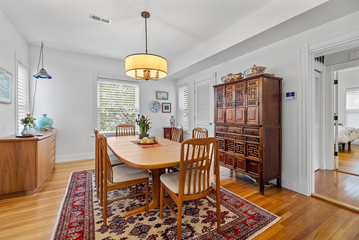
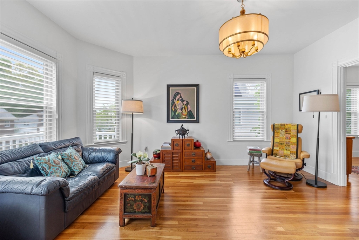
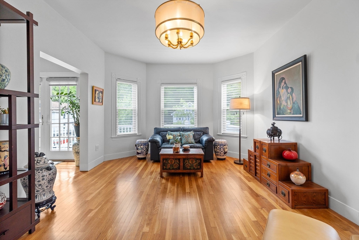
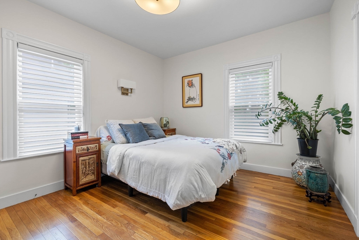
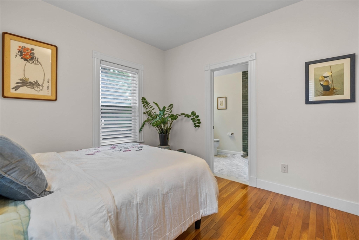
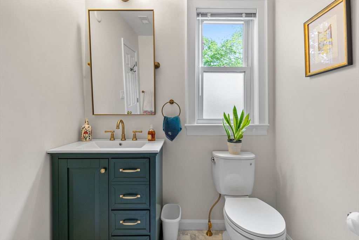
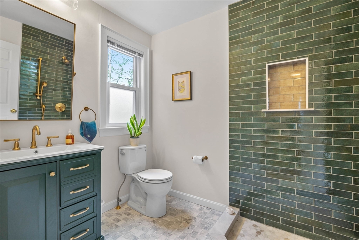
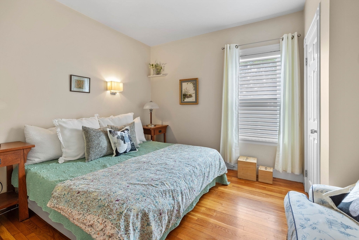
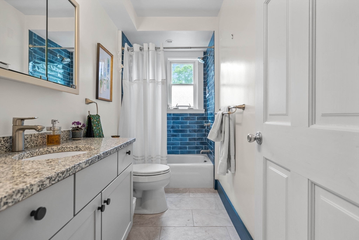
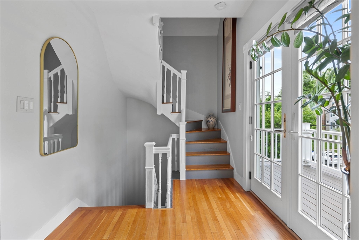
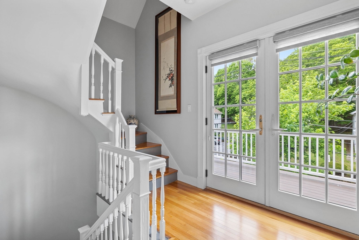
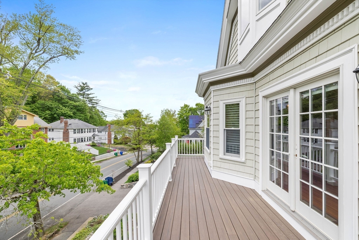
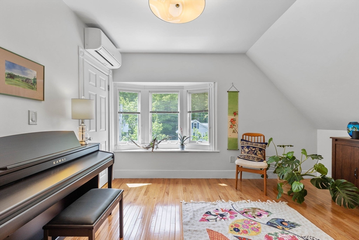
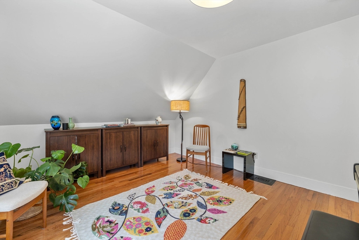
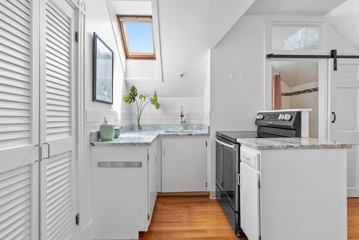
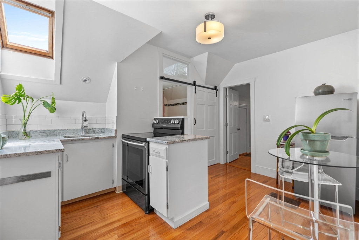
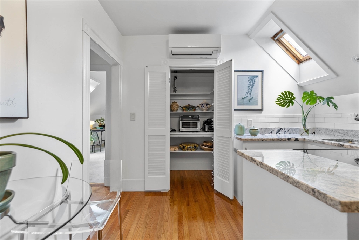
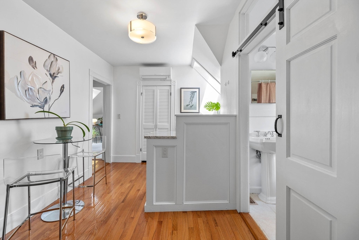
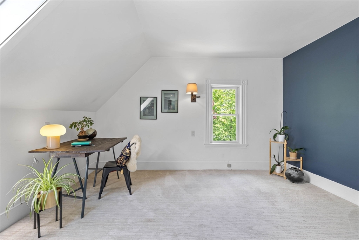
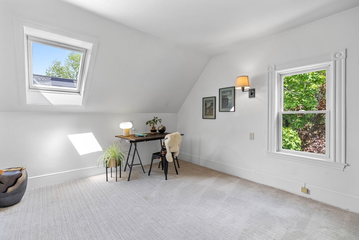
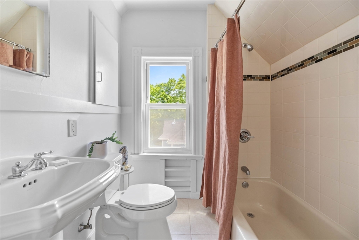
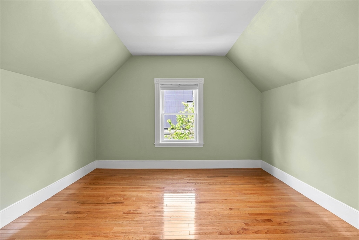
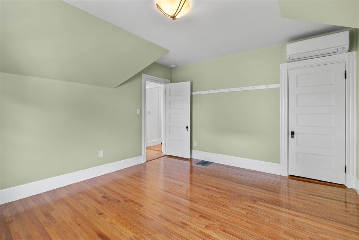
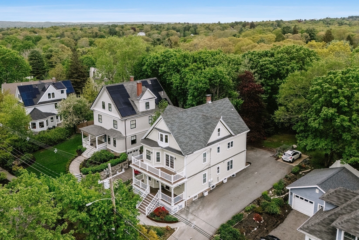
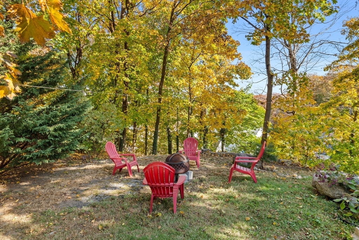
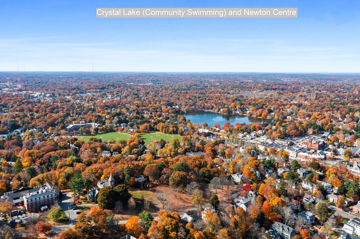
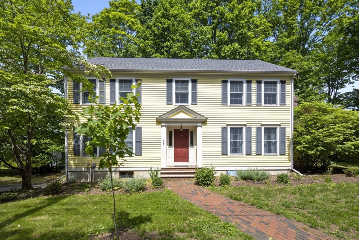
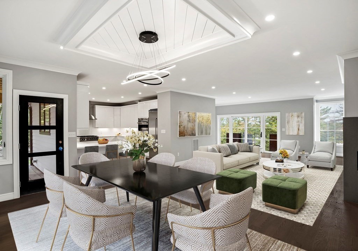
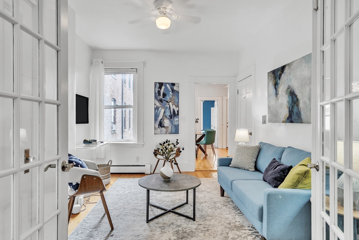
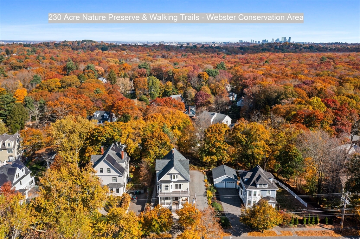
This exceptional home in Newton Centre has been thoughtfully renovated and meticulously maintained. Its versatile layout accommodates a wide range of lifestyles, including multigenerational living, owner-occupied investment, private-entry Au Pair or guest suite, home business, and more. Unit 1 is bright and inviting, offering 2 BRs, 2 BAs, renovated kitchen, new SS appliances, central AC, and in-unit W/D. The expansive Owner's Unit (2) spans the top two sunlit floors and features 3 full BAs, updated kitchen(s), central AC, and 4 BRs--2 of which are located on the third floor w/an additional kitchenette & bath. Outside, enjoy a tranquil yard w/views across the surrounding community. Newly built upper deck invites sunset dinners with East/West exposure from the living & dining rooms. Thoughtfully curated perennial garden beds provide vibrant color from April through Oct, enhancing the beauty of this exquisite home. Ideally situated <.4mi to Newton Centre restaurants, cafes & Greenline T.

Overview

Property Status
Sold
Date Sold
July 28, 2025
Lot Size
8,643 Sq.Ft.
MLS ID
73374175
Property Type
Multi-Family
Year Built
1900

Features & Amenities

Total Area
3,493 Sq.Ft.
Neighborhood
Newton
Stories
4
Water Source
Public
Utilities
for Gas Range, for Electric Range, for Gas Oven, Washer Hookup, Icemaker Connection, Varies per Unit
Roof
Shingle, Asphalt/Composition Shingles
Lot Features
Gentle Sloping
Parking
Paved Drive, Off Street, Deeded, Driveway, Paved
Heat Type
Central, Forced Air, Unit Control, Heat Pump
Air Conditioning
Central Air, Unit Control, Multi Units
Laundry Room
Washer Dryer Hookup, Washer Hookup
Appliances
Microwave, ENERGY STAR Qualified Refrigerator, ENERGY STAR Qualified Dryer, ENERGY STAR Qualified Dishwasher, ENERGY STAR Qualified Washer, Range, Oven, Range Hood, Plumbed For Ice Maker
Other Interior Features
Storage, Upgraded Cabinets, Upgraded Countertops, Walk-In Closet(s), Bathroom with Shower Stall, Bathroom With Tub, Bathroom With Tub Shower, Open Floorplan, Smart Thermostat, Remodeled, Living Room, Dining Room, Kitchen, Laundry Room, Living RM/Dining RM Combo
Sewer
Public Sewer
Substructure
Stone, Granite
Other Exterior Features
Balcony, Sprinkler System, Garden
Elementary School
Bowen
Middle School
Oak Hill
High School
Newton South
Sales Price
$1,915,000
Real Estate Tax
$16,423/yr
Zoning
SR2

Downloads

228 Langley Rd

Schedule a Tour

I would love to help you see this beautiful home! As a full-service agent, we can help you tour. Please submit an offer, and answer questions about the buying process.

Thank you

for your interest in 228 Langley Rd, Newton, MA 02459

228 Langley Rd
Navigate
Newton

Explore Newton

42.341042° N, -71.217133° W

read more

I'm Interested In

228 Langley Rd

or
  • CallJosh Stiles

    License #9534519

    (617) 581-5907
  • Featured Listings

    • 2 Laurel Street For Sale

      $1,650,000

      2 Laurel Street, Lexington, MA 02421

      • 4 Beds
      • 3 Baths
      • 2,544 Sq.Ft.
    • 17 High Street # 2 For Sale

      $1,250,000

      17 High Street # 2, Brookline, MA 02445

      • 4 Beds
      • 2 Baths
      • 1,825 Sq.Ft.
    • 222 Austin St # 222 For Lease

      $11,500/mo

      222 Austin St # 222, Newton, MA 02465

      • 4 Beds
      • 5 Baths
      • 3,635 Sq.Ft.
    • 4 Fayette Park # 2 For Lease

      $4,500/mo

      4 Fayette Park # 2, Cambridge, MA 02139

      • 3 Beds
      • 1 Bath
      • 1,050 Sq.Ft.
    • 1228 Cambridge Street Unit: 2 For Lease

      $3,700/mo

      1228 Cambridge Street Unit: 2, Cambridge, MA 02139

      • 3 Beds
      • 1 Bath
      • 895 Sq.Ft.
    • 32 Goodrich Road # 1 For Lease

      $3,600/mo

      32 Goodrich Road # 1, Boston, MA 02130

      • 2 Beds
      • 1 Bath
      • 1,395 Sq.Ft.
    View All

    Follow Us On Instagram