Leave a Message
Thank you for your message. I will be in touch with you shortly.
Explore My Properties

Property Description

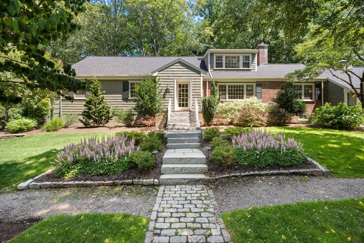
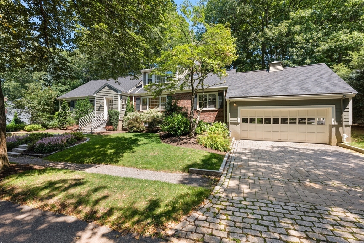
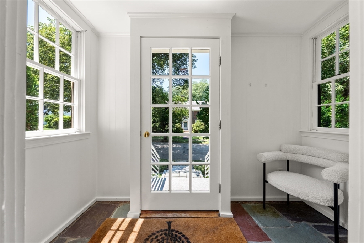
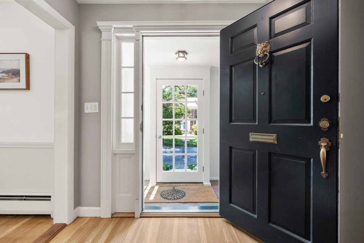
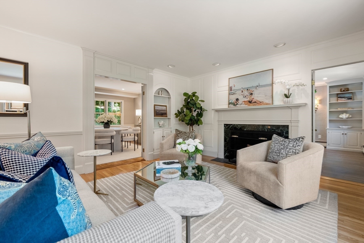
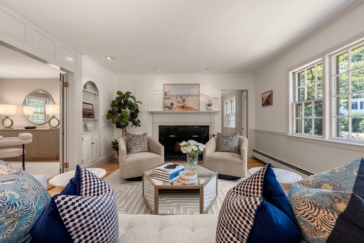
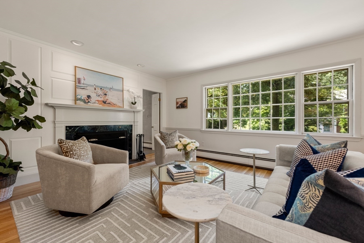
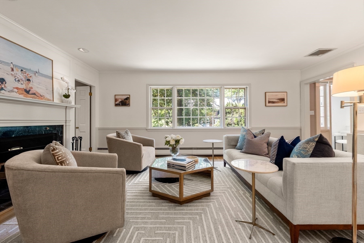
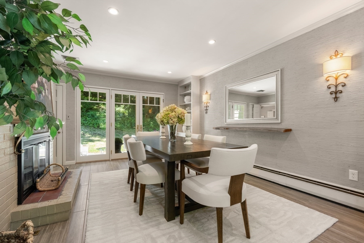
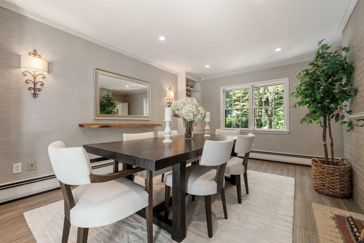
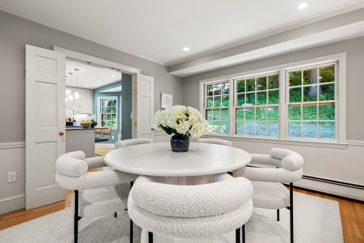
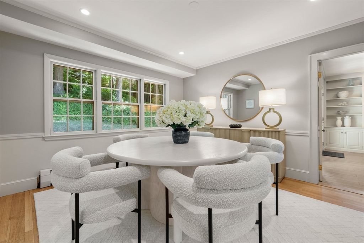
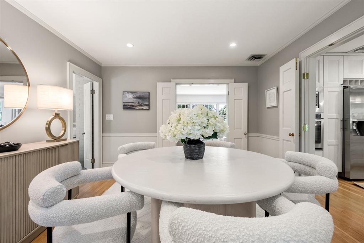
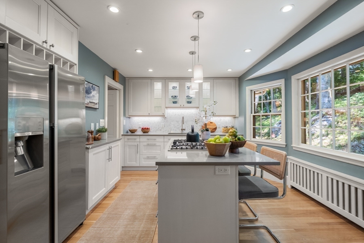
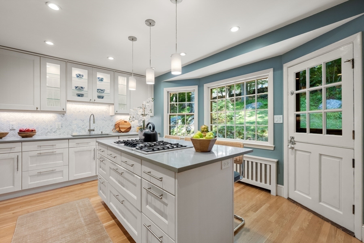
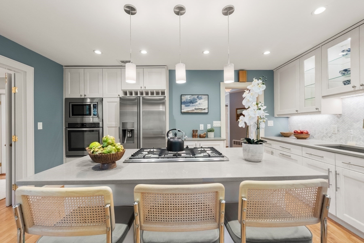
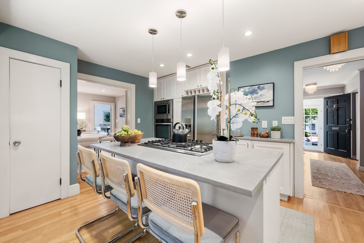
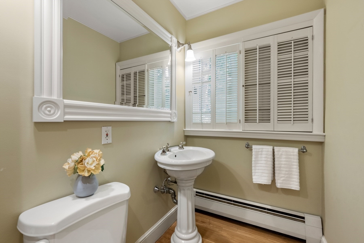
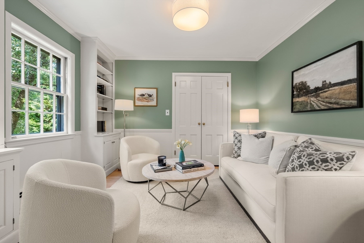
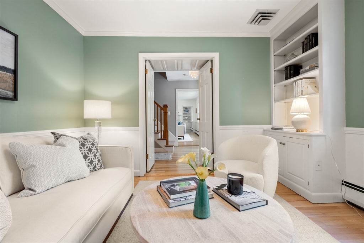
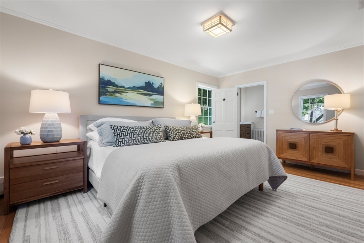
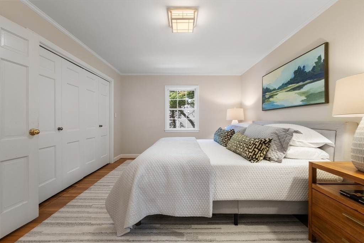
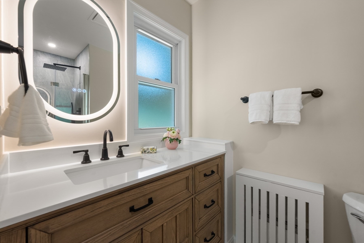
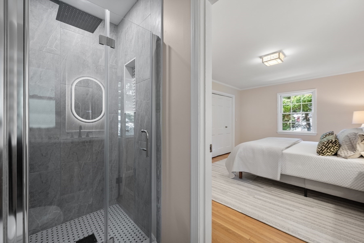
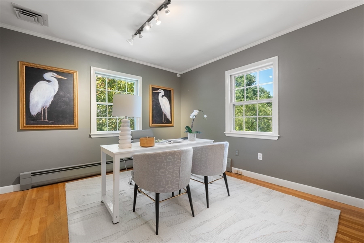
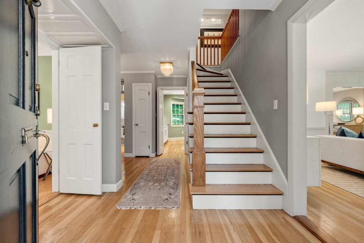
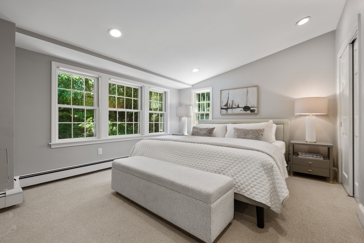
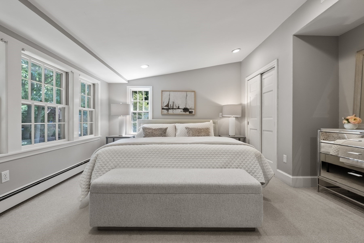
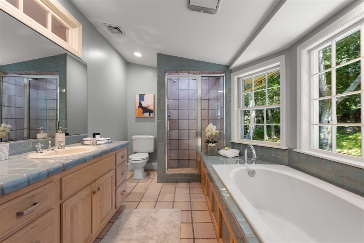
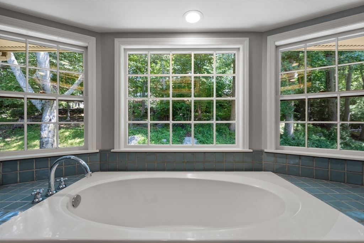
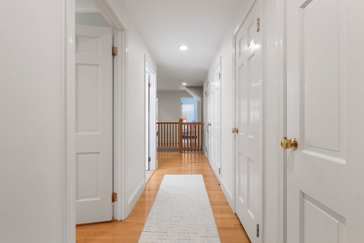
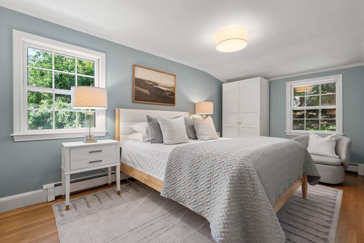
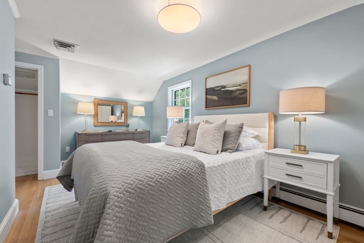
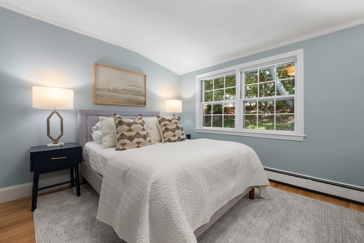
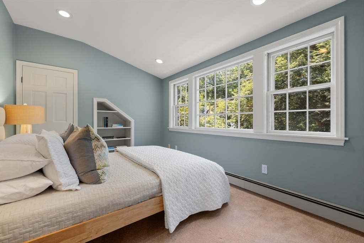
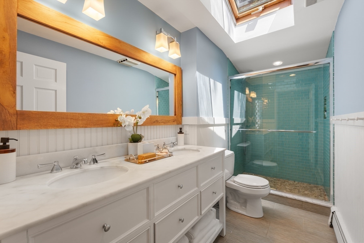
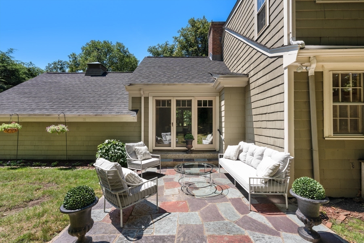
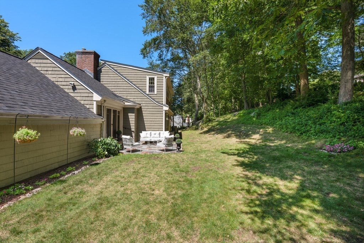
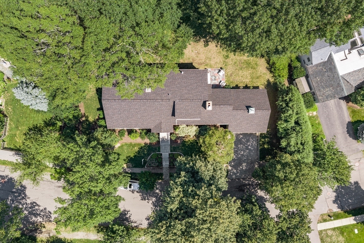
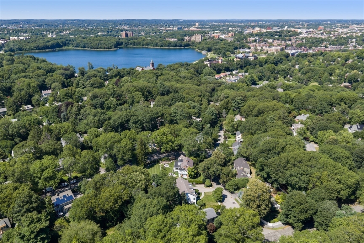
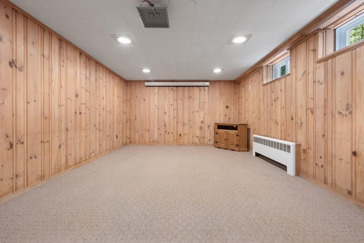
Discover timeless elegance and exceptional versatility in this beautifully updated 1938 Cape, thoughtfully designed for today's discerning family. Offering 6 bedrooms and 3.5 baths, the home features two primary bedrooms with private ensuite baths, including a sought-after first-floor retreat ideal for multigenerational living, guests, or an au pair. The chef's kitchen is appointed with stainless steel appliances, a gas range, wall oven, stone countertops, and a center island with seating for three. A welcoming den, formal dining room, and sun-filled breakfast area provide inviting settings for both everyday life and elegant entertaining. The finished lower level offers a versatile recreation room with a dedicated laundry area. Completing the home are an attached two-car garage and two additional off-street parking spaces, blending classic New England charm with modern comfort and convenience. Close to Roland Hayes School & Brookline High School, Route 9, Chestnut Hill Reservoir, Golf Courses, Green Line (MBTA) and The Mall at Chestnut Hill. Quick drives to Newton Centre or Brookline hubs for everyday groceries and dining.

Overview

Property Status
Sold
Date Sold
October 14, 2026
Lot Size
0.33 Acres
MLS ID
73558881
Property Type
Residential
Year Built
1938

Features & Amenities

Total Area
2,992 Sq.Ft.
Neighborhood
Brookline
Architecture Styles
Cape
Garage Spaces
2.0
Water Source
Public
Utilities
for Gas Range
Lot Features
Gentle Sloping
Parking
Attached, Garage Door Opener, Off Street, Paved
Heat Type
Baseboard, Natural Gas
Air Conditioning
Central Air
Laundry Room
In Basement
Fireplace
Dining Room, Living Room
Appliances
Gas Water Heater, Oven, Dishwasher, Disposal, Microwave, Range, Refrigerator, Washer, Dryer, Range Hood
Other Interior Features
Closet, Closet/Cabinets - Custom Built, Recessed Lighting, Wainscoting, Crown Molding, Decorative Molding, Den
Sewer
Public Sewer
Substructure
Concrete Perimeter
Other Exterior Features
Professional Landscaping
Sales Price
$2,800,000
Real Estate Tax
$25,245/yr
Zoning
S15

Downloads

44 Valley Rd

Schedule a Tour

I would love to help you see this beautiful home! As a full-service agent, we can help you tour. Please submit an offer, and answer questions about the buying process.

Thank you

for your interest in 44 Valley Rd, Brookline, MA 02467

44 Valley Rd
Navigate
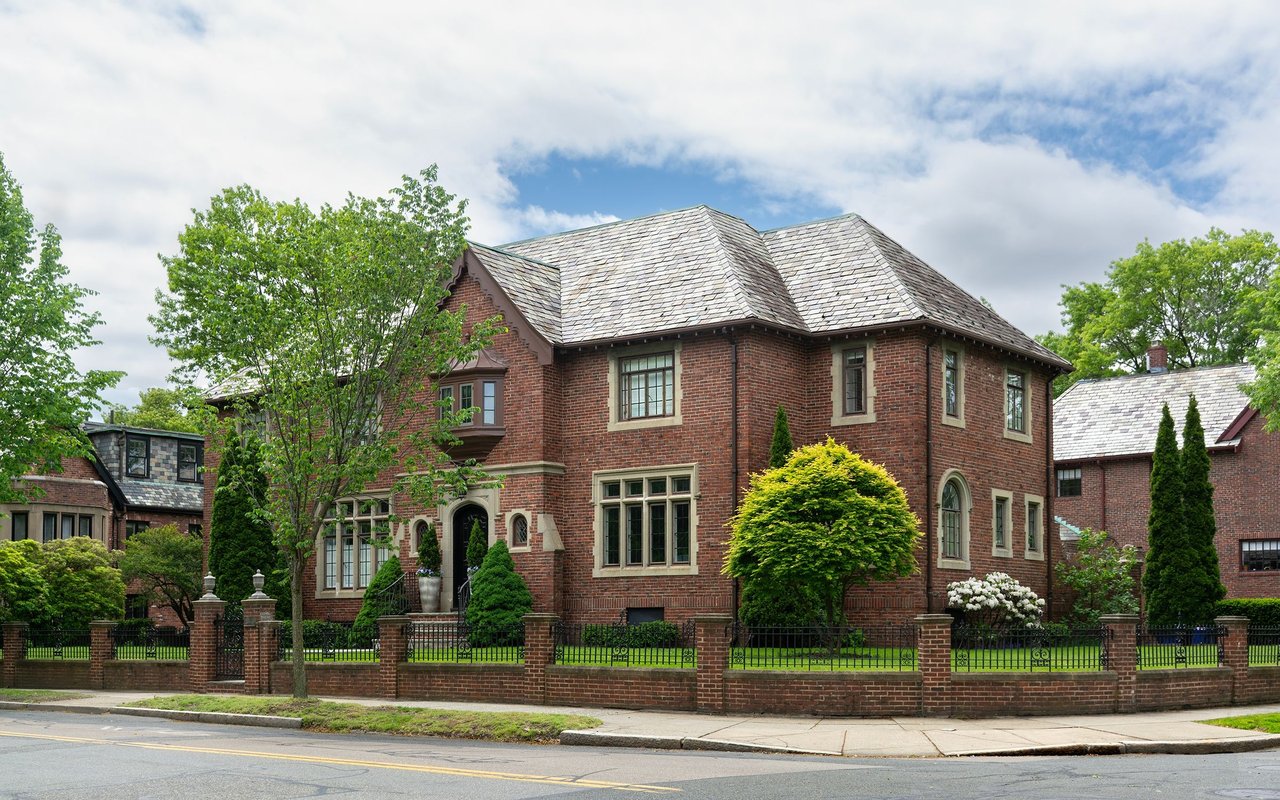
Red-brick house with a slate roof, arched windows, and a landscaped front yard.

Explore Brookline

42.332218° N, -71.121483° W

read more

I'm Interested In

44 Valley Rd

or
  • CallJosh Stiles

    License #9534519

    (617) 581-5907
  • Featured Listings

    • 127 Winthrop Road # 1A For Sale

      $899,000

      127 Winthrop Road # 1A, Brookline, MA 02445

      • 2 Beds
      • 2 Baths
      • 1,095 Sq.Ft.
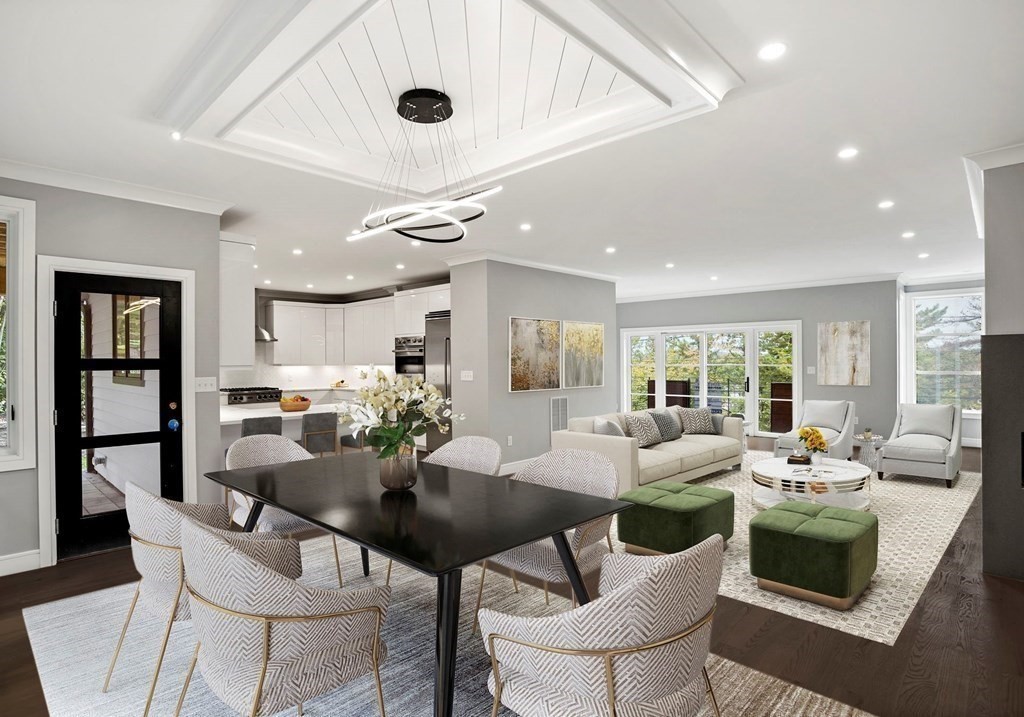
    • Open-plan living and dining room with white kitchen cabinetry, a black dining table, and green ottomans. For Lease

      $10,500/mo

      222 Austin St # 222, Newton, MA 02465

      • 4 Beds
      • 5 Baths
      • 3,635 Sq.Ft.
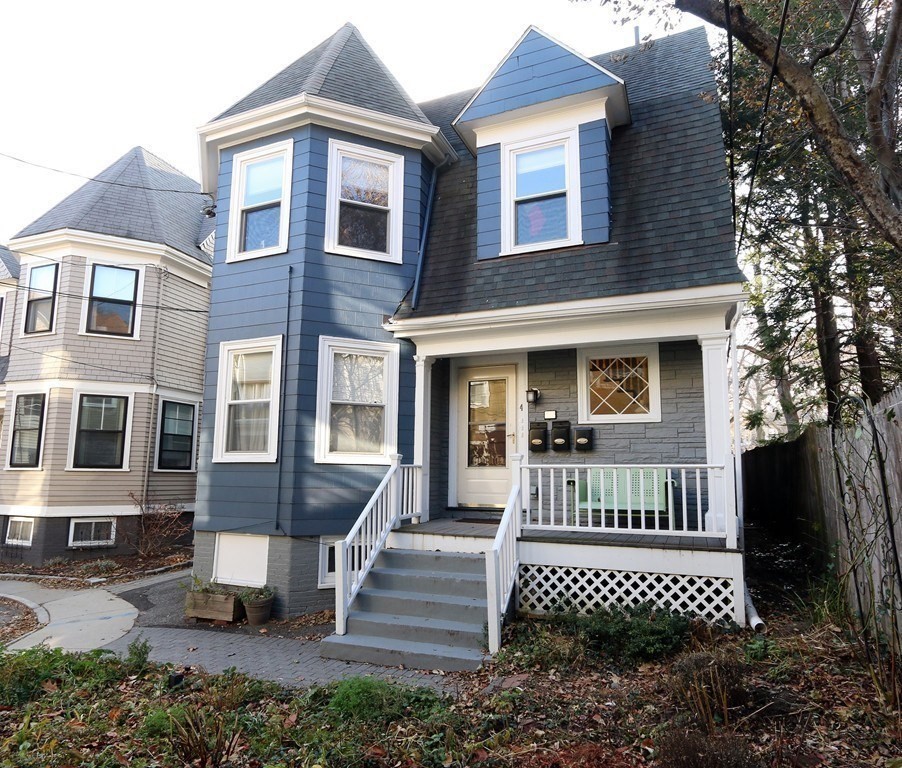
    • Blue multi-story house with white trim, bay windows, and a covered front porch. For Lease

      $4,300/mo

      4 Fayette Park # 2, Cambridge, MA 02139

      • 3 Beds
      • 1 Bath
      • 1,050 Sq.Ft.
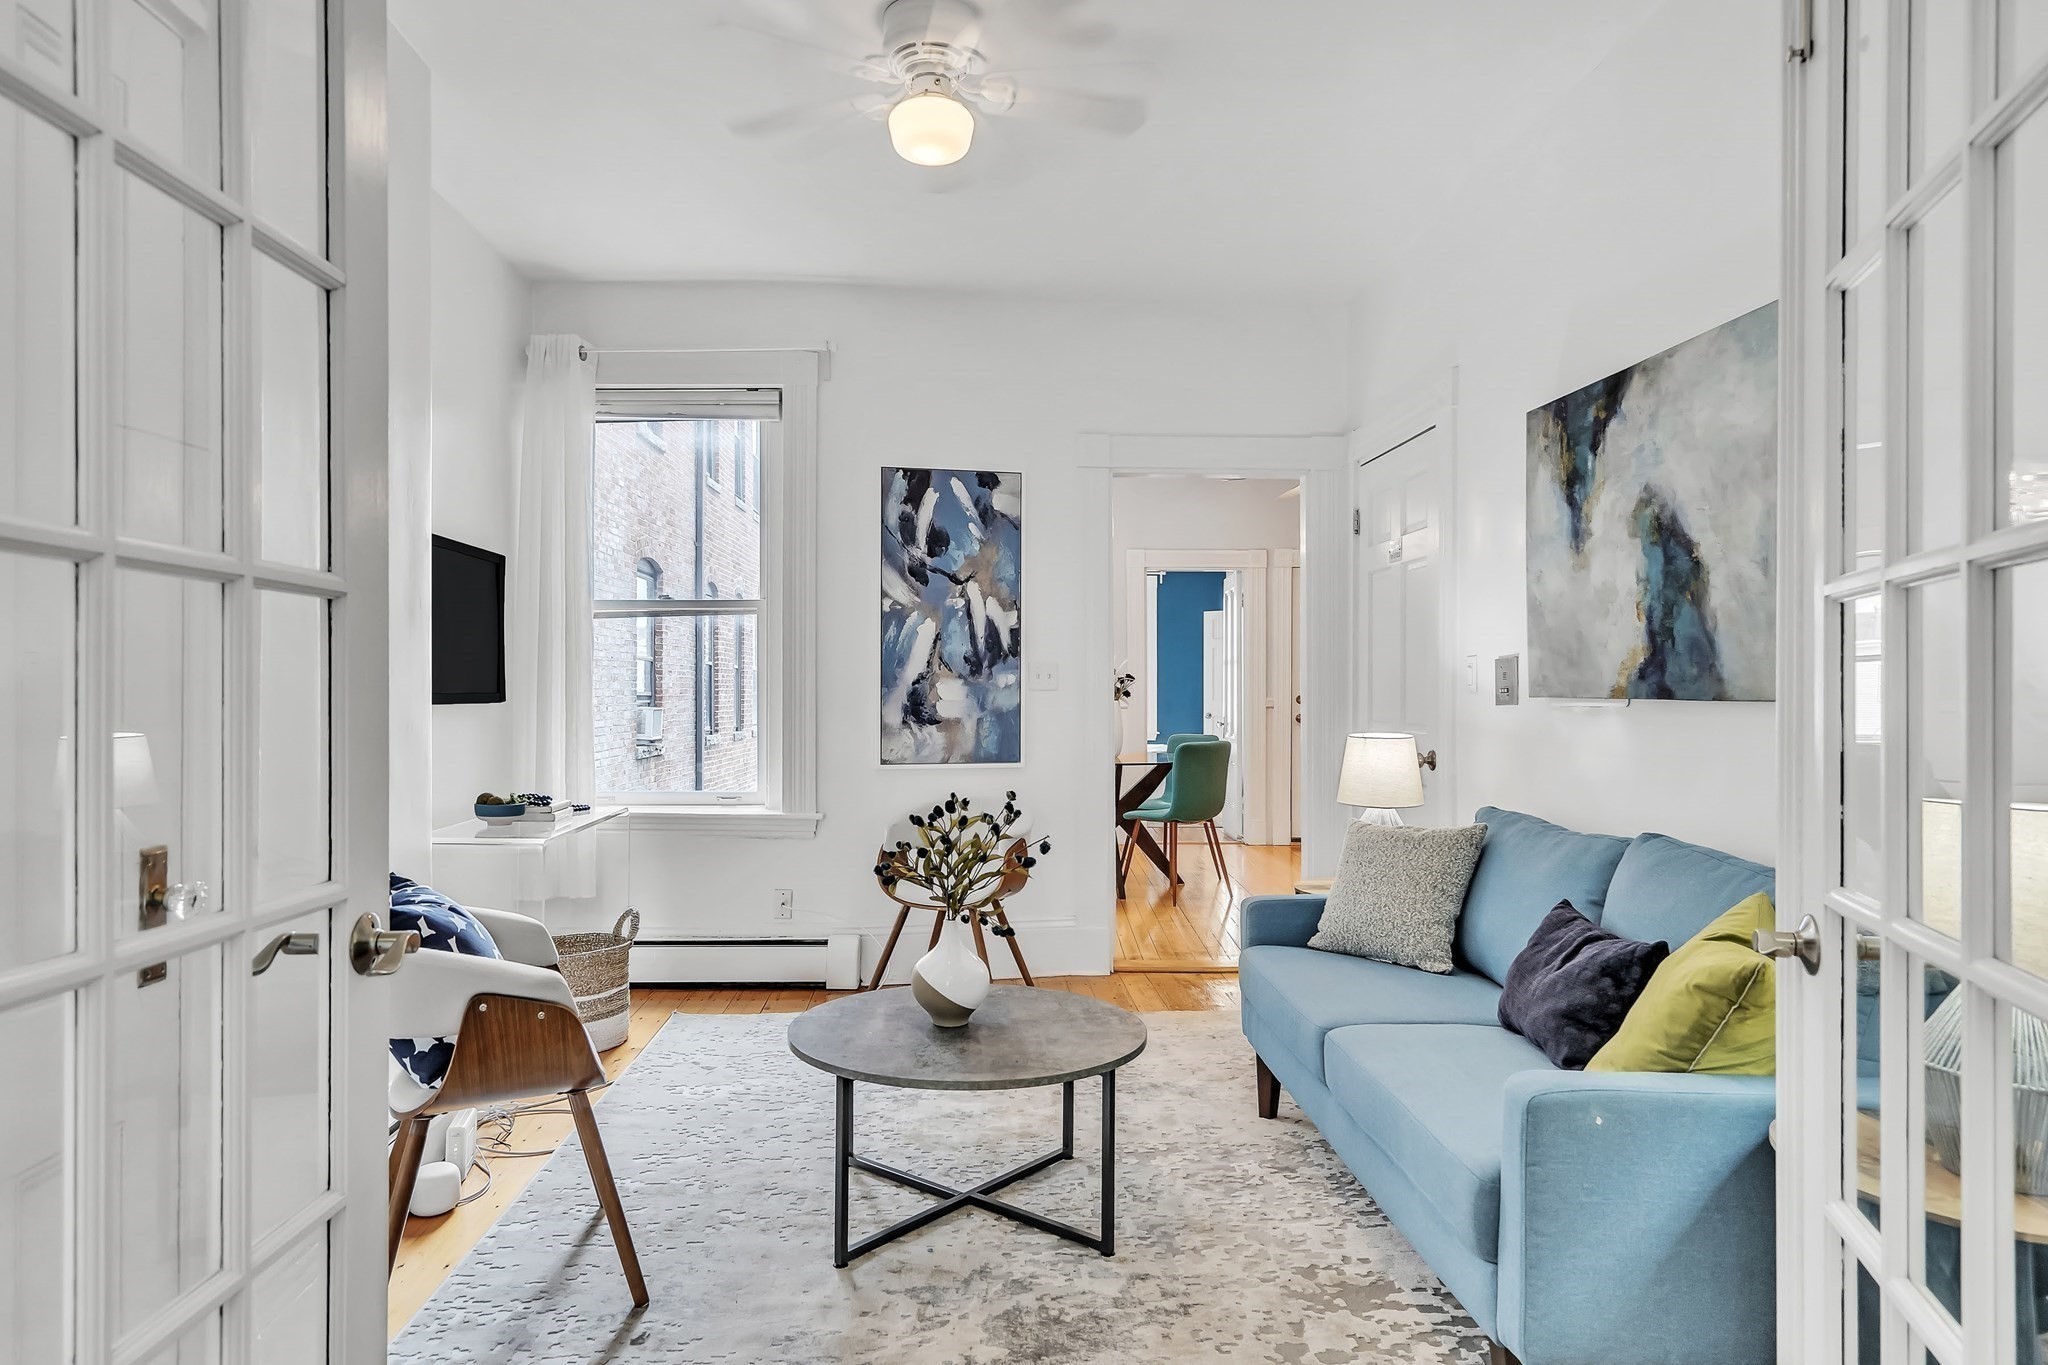
    • Bright living room with a blue sofa, hardwood floors, and glass-paneled doors. For Lease

      $3,500/mo

      1228 Cambridge Street Unit: 2, Cambridge, MA 02139

      • 3 Beds
      • 1 Bath
      • 895 Sq.Ft.
    • 31 1/2 Englewood Ave # 5 For Lease

      $2,000/mo

      31 1/2 Englewood Ave # 5, Brookline, MA 02445

      • 2 Beds
      • 1 Bath
      • 792 Sq.Ft.
    View All

    Follow Us On Instagram